This is a carousel with tiles that activate property listing cards. Use the previous and next buttons to navigate.
1/1
$235,000
This is a carousel with tiles that activate property listing cards. Use the previous and next buttons to navigate.
1/1
Property Description
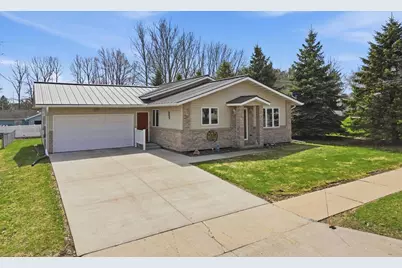
Welcome to the spring market! This well-maintained 2-bedroom, 1-bath home with a 1?2 car garage is ready to impress, ideally located near the Medical Center, shopping, grocery stores, and everyday conveniences. Enjoy peace of mind with major updates all completed within the last 10 years, including the roof, furnace, central A/C, water heater, kitchen updates with appliances, driveway, and a radon mitigation system. Inside, you'll find a functional layout with a partly finished lower level featuring a rec/entertainment room and an additional bonus room?perfect for a home office, play area, or potential bedroom (no egress window). Step outside to a south-facing patio?perfect for soaking up the summer sun?and a partially fenced backyard offering space to relax or entertain. A move-in ready home in a convenient location?this one is a great way to kick off your spring home search!
Full Property Details
Full Property Details for 404 W Ives St
General
- Sold For: $235,000
- Taxes: $2,905 (2025)
- Status: Closed
- Type: Single Family
- Source: Wirex_Central_Wisconsin_Board_of_Realtors_CWBR
- MLS ID: 22601480
- Added to Site: 40 day(s) ago
Interior
- Interior Features: Water Softener, Carpet, Vinyl Floors, Ceiling Fan(s), Smoke Detector(s)
- Appliances: Refrigerator, Range/Oven, Dishwasher, Microwave, Washer, Dryer
Rooms
Bathrooms
- Total Bathrooms: 1
- Full Bathrooms: 1
Bedrooms
- Total Bedrooms: 2
- Primary Bedroom: 12 x 11, Main
- Bedroom 2: 11 x 11, Main
Other Rooms
- Living Room: 19 x 16, Main
- Kitchen: 11 x 10, Main
Exterior
- Exterior Features: Patio
Parking
- Garage: Yes
- Attached garage: Yes
- Garage Spaces: 2
- Garage Description: 2 Car, Attached, Opener Included
Location
- Municipality: Marshfield
- County: Wood
- Driving Directions: Central Ave to W Ives
School Information
- School District: Marshfield
- Middle School: Marshfield
- High School: Marshfield
Heating & Cooling
- Heating Fuel: Natural Gas
- Heating/Cooling: Central Air, Forced Air
Utilities
- Water/Sewer: Municipal Sewer, Municipal Water
Structural Information
- Architectural Style: Ranch
- Description/Design: 1 Story, 1 Story, Ranch
- Exterior Const.: Brick, Vinyl
- Basement Desc.: Crawlspace, Partial, Partially Finished, Sump Pump, Radon Mitigation System, Block
- Roof: Metal
- Square Feet: 1,472
- Square Feet Range: 1251 to 1500
- Sq. Ft. Source: Assessor/Public Record
- Unfin. Below Grnd: 208 Sq. Ft.
- Year Built: 1980
Lot Features
- Lot Size Range: Less than .499 Acre
- Zoning: Residential
Financial Considerations
- Tax Amount: $2,905.55
- Tax Year: 2025
Listed and Sold by Nexthome Hub City

Get Pre-Approved Today
Schools
Schools serving 404 W Ives St
School District:Marshfield School District
| Name | Grades | Distance |
|---|---|---|
Grant Elementary School, Marshfield, WI 425 West Upham Street, Marshfield, WI 54449 | K-6 | 0.4 mi |
Marshfield Middle School 900 East 4th Street, Marshfield, WI 54449 | 7-8 | 1.3 mi |
Marshfield High School 1401 East Becker Road, Marshfield, WI 54449 | 9-12 | 0.9 mi |
Disclaimer:
School attendance boundaries provided by ATTOM Data Solutions and are for reference only. Contact the school directly to verify enrollment eligibility.
Price & Sales History for 404 W Ives St
Date
Details
Price
Change
Source
5/18/2026
Sold
$235,000
9.35%
MLS
4/16/2026
Listed
$214,900
—
MLS
Disclaimer: Historical sales information is derived from public records provided by the county offices. Information is not guaranteed and should be independently verified.
404 W Ives Street, Marshfield, WI 54449 (MLS# 22601480) is a Single Family property that was sold at $235,000 on May 18, 2026. Want to learn more about 404 W Ives Street? Do you have questions about finding other Single Family real estate for sale in Marshfield? You can browse all Marshfield real estate or contact a Coldwell Banker agent to request more information.