This is a carousel with tiles that activate property listing cards. Use the previous and next buttons to navigate.
1/60
$799,900
This is a carousel with tiles that activate property listing cards. Use the previous and next buttons to navigate.
1/60
Property Description
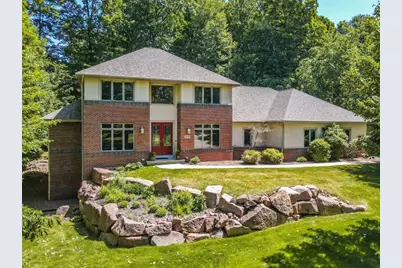
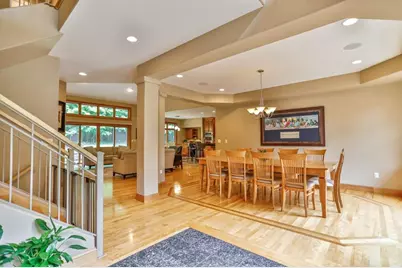
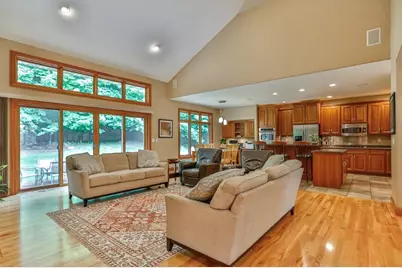
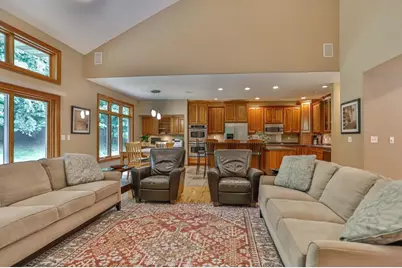
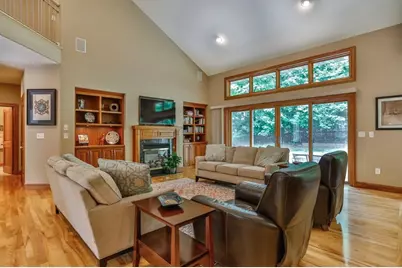
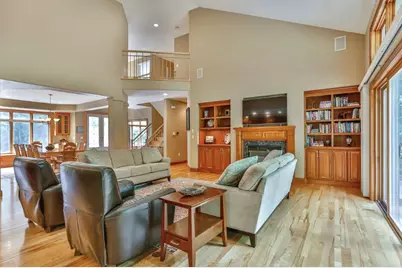
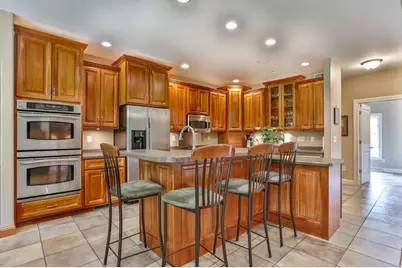
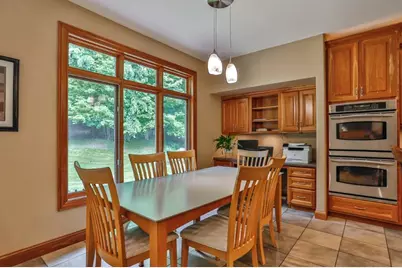
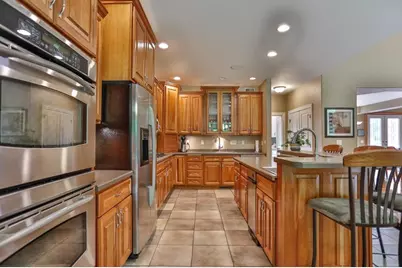
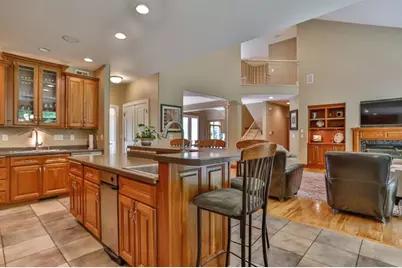
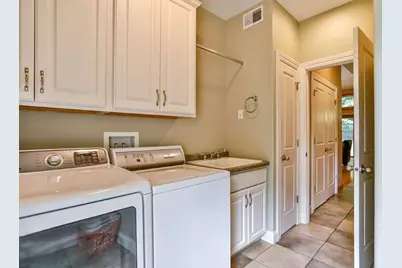
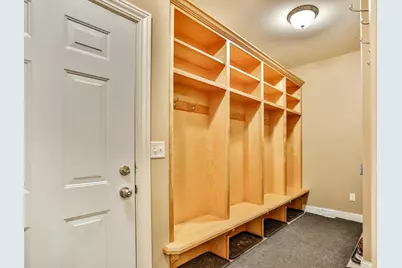
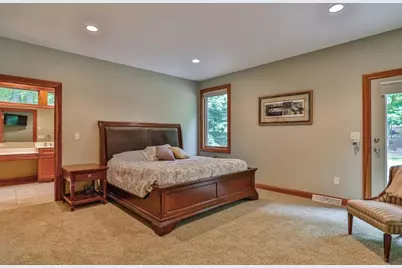
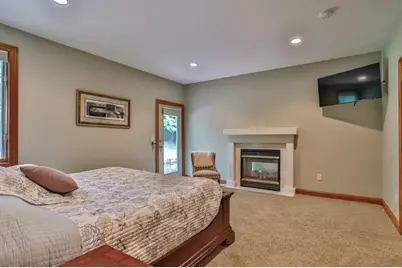
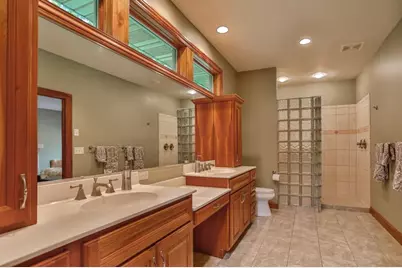
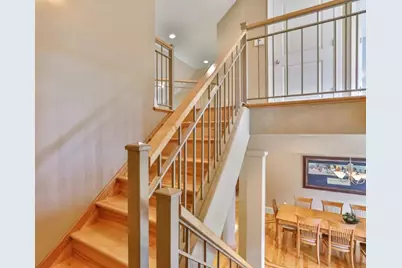
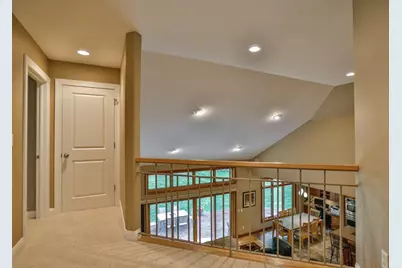
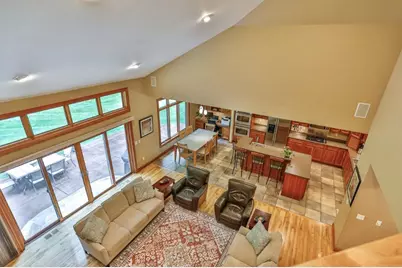
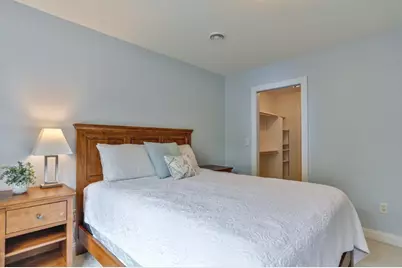
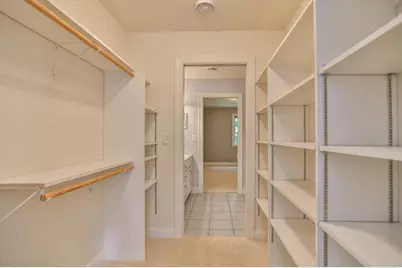
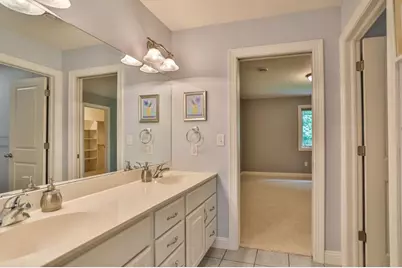
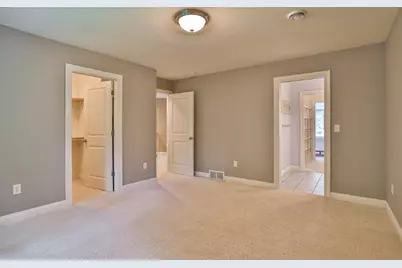
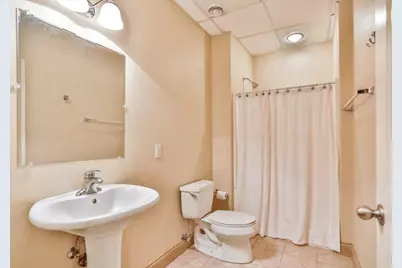
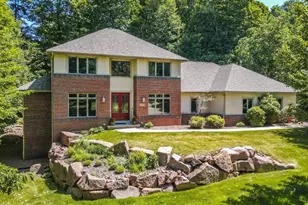
Nestled on a private lot surrounded by mature hardwoods, this stunning executive home at 4049 Crestwood Drive shines with premium quality and an incredibly thoughtful layout. From its timeless stucco, brick, and hardboard exterior to its expansive 4,850 square foot interior, this 2003/04 custom-built home radiates quality. Available for the first time, this meticulously cared-for, one-owner home is a must-see. Appealing to buyers at all stages of life, the main level features all of the home's essential spaces. It includes the primary bedroom suite, a spacious laundry room, and a large mudroom directly off the garage. Inside, the home reveals an open-concept layout with tall ceilings & windows, an abundance of natural light, and consistent, high-end design elements like cherry trim, custom doors, and quality birch flooring. The chef?s kitchen is outfitted with custom cherry cabinetry by Woodcraft Specialists, tile flooring, a massive double-door pantry with pull-out drawers, a gas cooktop, a double oven(one of which is convention), a 2022 Bosch dishwasher, and an island with a high
Full Property Details
Full Property Details for 4049 Crestwood Dr
General
- Price: $799,900
- Taxes: $9,648 (2025)
- Status: Active
- Type: Single Family
- Source: Wirex_Central_Wisconsin_Board_of_Realtors_CWBR
- MLS ID: 22602712
- Updated: 6/15/2026
- Added to Site: 28 day(s) ago
Interior
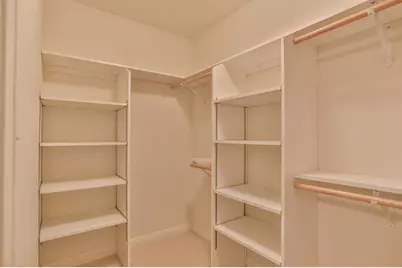
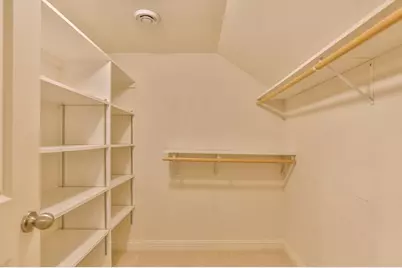
- Interior Features: Carpet, Tile Floors, Wood Floors, Ceiling Fan(s), Cathedral/Vaulted Ceiling, Smoke Detector(s), Cable/Satellite Available, All Window Coverings, Walk-In Closets, Integrated Audio System, High-Speed Internet
- Appliances: Refrigerator, Dishwasher, Microwave, Disposal, Trash Compactor, Washer, Dryer
Rooms
Bathrooms
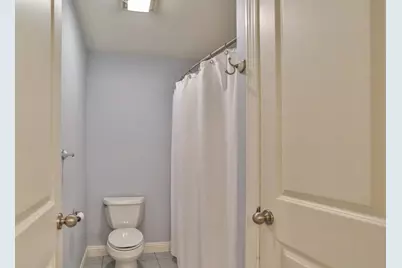
- Total Bathrooms: 6
- Full Bathrooms: 5
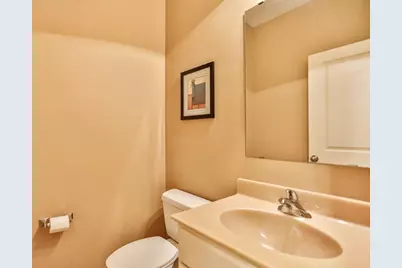
- Half Bathrooms: 1
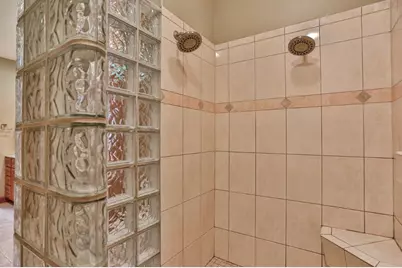
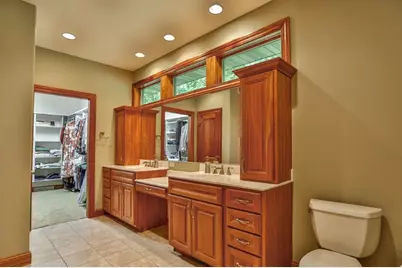
- Bathroom: Master Bedroom Bath
Bedrooms
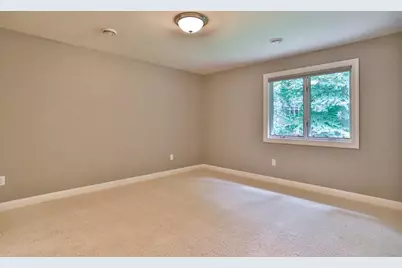
- Total Bedrooms: 5
- Primary Bedroom: 15 x 16, Main
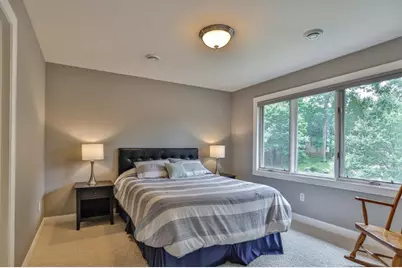
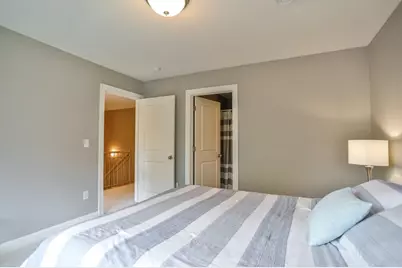
- Bedroom 2: 14 x 13, Upper
- Bedroom 3: 12 x 12, Upper
- Bedroom 4: 12 x 12, Upper
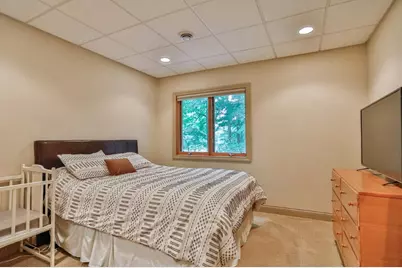
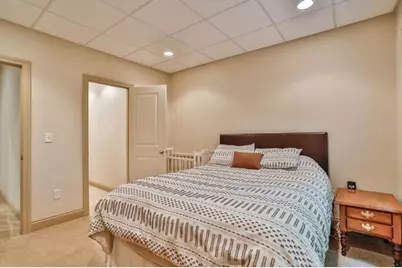
- Bedroom 5: 12 x 12, Lower
Other Rooms
- Living Room: 21 x 17, Main
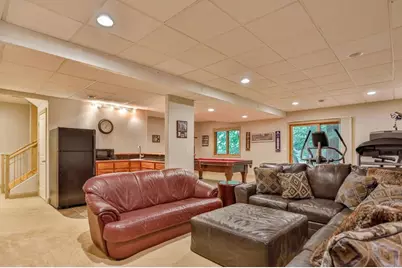
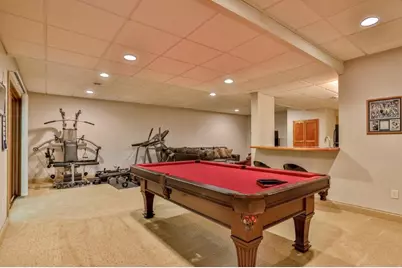
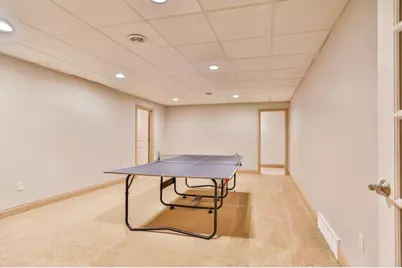
- Family Room: 29 x 21, Lower
- Kitchen: 13 x 17, Main
- Dining Room: 20 x 12, Main
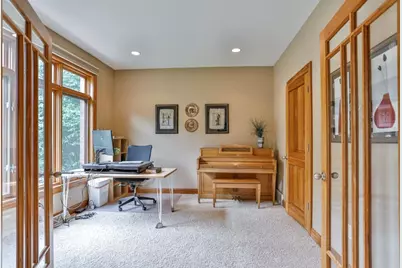
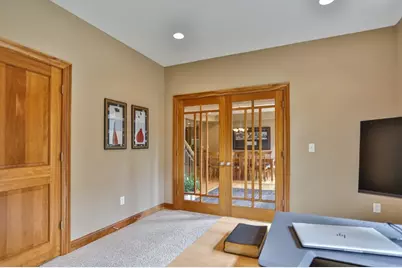
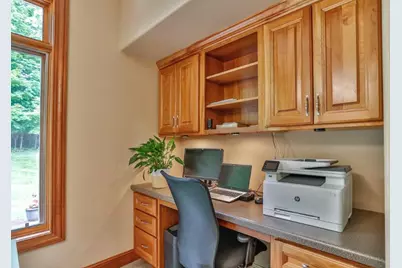
- Office: 12 x 11, Main
Exterior
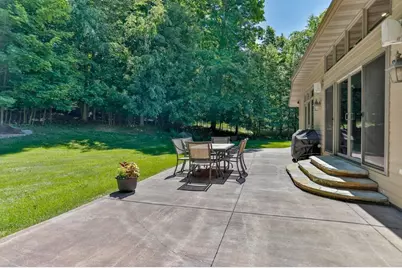
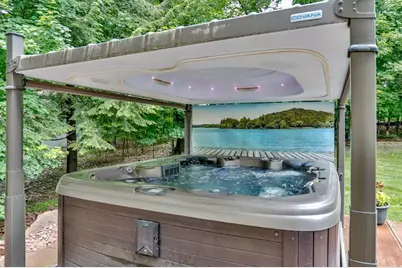
- Exterior Features: Hot Tub, Patio
Parking
- Garage: Yes
- Attached garage: Yes
- Garage Spaces: 3
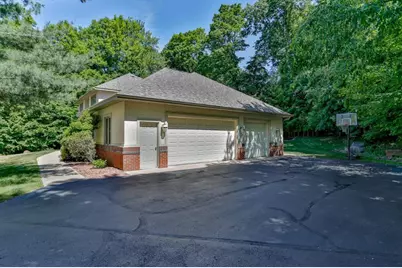
- Garage Description: 3 Car, Attached, Opener Included
Location
- Municipality: Wausau
- County: Marathon
- Driving Directions: N 6th St to Marquardt Rd to Crestwood Drive
School Information
- School District: Wausau
- High School: Wausau
Heating & Cooling
- Heating Fuel: Natural Gas
- Heating/Cooling: Air Exchanger, Central Air, Forced Air
Utilities
- Water/Sewer: Municipal Sewer, Municipal Water
Structural Information
- Description/Design: 2 Story
- Exterior Const.: Brick, Stucco, Fiber Cement
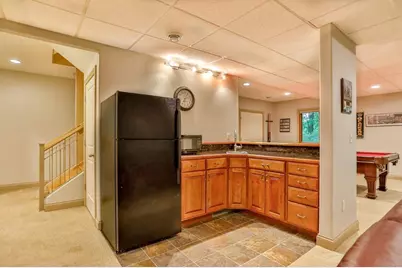
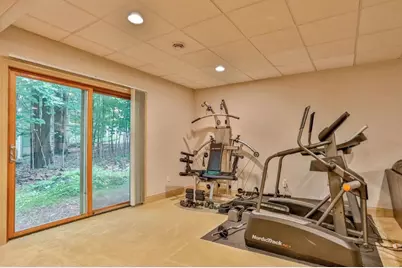
- Basement Desc.: Walk-Out/Outer Door, Finished, Full, Poured Concrete
- Roof: Shingle
- Square Feet: 4,849
- Square Feet Range: 3501 to 5000
- Sq. Ft. Source: Blueprint
- Unfin. Below Grnd: 720 Sq. Ft.
- Year Built: 2003
Lot Features
- Lot Size Range: Less than .499 Acre
- Zoning: Residential
Financial Considerations
- Tax Amount: $9,648
- Tax Year: 2025
Listed by Coldwell Banker Action
Get Pre-Approved Today
Get a Great Insurance Rate
Schools
Schools serving 4049 Crestwood Dr
School District:Wausau School District
| Name | Grades | Distance |
|---|---|---|
Riverview Elementary School, Wausau, WI 4303 Troy Street, Wausau, WI 54403 | PK-5 | 0.6 mi |
Horace Mann Middle School, Wausau, WI 3101 North 13th Street, Wausau, WI 54403 | 6-10 | 1.2 mi |
East High School, Wausau, WI 2607 North 18th Street, Wausau, WI 54403 | 9-12 | 1.3 mi |
Disclaimer:
School attendance boundaries provided by ATTOM Data Solutions and are for reference only. Contact the school directly to verify enrollment eligibility.
Price & Sales History for 4049 Crestwood Dr
Date
Details
Price
Change
Source
6/15/2026
Listed
$799,900
—
MLS
Disclaimer: Historical sales information is derived from public records provided by the county offices. Information is not guaranteed and should be independently verified.

Tax History
Tax History for 4049 Crestwood Dr
Year
Property Taxes
Change
Tax Assessment
Change
2025
$9,649
-2%
$522,000
—
2024
$9,815
-8%
$522,000
22%
2023
$10,612
—
$428,600
—
2022
$10,644
4%
$428,600
—
2021
$10,280
-2%
$428,600
—
2020
$10,517
-4%
$428,600
3%
2019
$10,975
1%
$418,000
—
2018
$10,844
3%
$418,000
—
2017
$10,513
3%
$418,000
—
2016
$10,216
-3%
$418,000
—
2015
$10,495
-3%
$418,000
-8%
2014
$10,853
—
$453,800
—
2013
$10,867
—
$453,800
—
Disclaimer: Historical tax information is derived from public records provided by the county offices. Information is not guaranteed and should be independently verified.
Estimate the Cost
Estimate the Cost for 4049 Crestwood Dr
4049 Crestwood Drive, Wausau, WI 54403 (MLS# 22602712) is a Single Family property with 5 bedrooms, 5 full bathrooms and 1 partial bathroom. 4049 Crestwood Drive is currently listed for $799,900 and was received on June 15, 2026. Want to learn more about 4049 Crestwood Drive? Do you have questions about finding other Single Family real estate for sale in Wausau? You can browse all Wausau real estate or contact a Coldwell Banker agent to request more information.