This is a carousel with tiles that activate property listing cards. Use the previous and next buttons to navigate.
1/17
$574,900 Just Listed
This is a carousel with tiles that activate property listing cards. Use the previous and next buttons to navigate.
1/17
Property Description
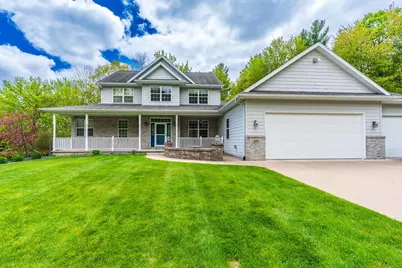
Open house on Friday, May 29th from 5-6pm. Situated in the highly sought-after West Hill neighborhood on a quiet cul-de-sac near Stettin Elementary, this exceptional home offers peaceful wooded views best enjoyed from the patio or raised composite deck. From the moment you arrive, the stunning curb appeal immediately captures your attention. Turf MD has professionally maintained the lawn each year, handling weed control, mowing, fertilization, and fall cleanup. As an added bonus, the sellers have already paid the annual service fee, allowing the new owners to enjoy a maintenance-free yard throughout their first year of ownership. A charming stone paver patio welcomes you to the covered front porch and inviting entryway. Inside, beautiful solid hand-scraped hickory hardwood floors flow throughout most of the main level, setting the tone for the quality and warmth found throughout the home. Just off the foyer, a versatile bonus room provides the perfect space for a home office or formal dining room. The open-concept main living area is designed for both everyday living and entertai,The inviting walk-out lower level expands the home?s entertaining potential with a spacious family room and sliding patio doors providing easy access to the backyard and patio area. A wet bar with an additional refrigerator creates the perfect setup for hosting guests or relaxing movie nights. The lower level also includes a full bathroom with heated tile floors and a sixth bedroom featuring an oversized walk-in closet. Unfinished areas provide exceptional utility and storage, including a workshop ideal for hobbies or home projects and a large storage room with extensive shelving and garage access. In addition comfort is ensured year-round with a three-zone heating system. This one-of-a-kind property combines elegance, functionality, and privacy in one of the area?s most desirable neighborhoods. Schedule your private showing today.
Full Property Details
Full Property Details for 405 Rimrock Rd
General
- Price: $574,900
- Taxes: $10,252 (2025)
- Status: Active
- Type: Single Family
- Source: Wirex_Central_Wisconsin_Board_of_Realtors_CWBR
- MLS ID: 22602284
- Updated: Today (5/26/2026)
- Added to Site: Today
Interior
- Interior Features: Water Softener, Carpet, Tile Floors, Wood Floors, Ceiling Fan(s), Smoke Detector(s), Wet Bar, Walk-In Closets
- Appliances: Refrigerator, Range/Oven, Dishwasher, Microwave, Washer, Dryer
Rooms
Bathrooms
- Total Bathrooms: 5
- Full Bathrooms: 3
- Half Bathrooms: 2
- Bathroom: Master Bedroom Bath
Bedrooms
- Total Bedrooms: 6
- Primary Bedroom: 17 x 13, Main
- Bedroom 2: 13 x 11, Upper
- Bedroom 3: 13 x 11, Upper
- Bedroom 4: 12 x 11, Upper
- Bedroom 5: 17 x 14, Lower
Other Rooms
- Living Room: 18 x 17
- Family Room: 14 x 44, Lower
- Kitchen: 13 x 13, Main
- Dining Room: 13 x 11, Main
- Office Roo: 14 x 12, Main
Exterior
- Exterior Features: Irrigation system, Deck, Patio, Porch
Parking
- Garage: Yes
- Attached garage: Yes
- Garage Spaces: 3
- Garage Description: 3 Car, Attached, Opener Included
Location
- Municipality: Wausau
- County: Marathon
- Driving Directions: Stewart Ave to 56th Ave, west on Lombardy to Bluestone Dr. left on Rimrock Rd house on the left.
School Information
- School District: Wausau
- High School: Wausau
Heating & Cooling
- Heating Fuel: Natural Gas
- Heating/Cooling: Central Air, Forced Air
Utilities
- Water/Sewer: Municipal Sewer, Municipal Water
Structural Information
- Description/Design: 2 Story
- Exterior Const.: Brick, Vinyl
- Basement Desc.: Partially Finished, Full, Sump Pump, Radon Mitigation System, Poured Concrete
- Roof: Shingle
- Square Feet: 3,932
- Square Feet Range: 3501 to 5000
- Sq. Ft. Source: Listing Agent
- Unfin. Below Grnd: 635 Sq. Ft.
- Year Built: 2007
Lot Features
- Lot Size Range: .5 to .99 Acre
- Zoning: Residential
Financial Considerations
- Tax Amount: $10,252.66
- Tax Year: 2025
Listed by Rock Solid Real Estate
Get Pre-Approved Today
Get a Great Insurance Rate
Schools
Schools serving 405 Rimrock Rd
School District:Wausau School District
| Name | Grades | Distance |
|---|---|---|
Stettin Elementary School 109 North 56th Avenue, Wausau, WI 54401 | K-5 | 0.5 mi |
John Muir Middle School 1400 Stewart Avenue, Wausau, WI 54401 | 6-8 | 2.9 mi |
West High School, Wausau, WI 1200 West Wausau Avenue, Wausau, WI 54401 | 9-12 | 3.1 mi |
Disclaimer:
School attendance boundaries provided by ATTOM Data Solutions and are for reference only. Contact the school directly to verify enrollment eligibility.
Price & Sales History for 405 Rimrock Rd
Date
Details
Price
Change
Source
5/26/2026
Listed
$574,900
53.31%
MLS
5/19/2017
Sold
$375,000
—
Public Record
Disclaimer: Historical sales information is derived from public records provided by the county offices. Information is not guaranteed and should be independently verified.
Tax History
Tax History for 405 Rimrock Rd
Year
Property Taxes
Change
Tax Assessment
Change
2025
$10,253
-2%
$553,900
—
2024
$10,432
2%
$553,900
34%
2023
$10,225
5%
$413,500
5%
2022
$9,737
4%
$393,200
—
2021
$9,402
-2%
$393,200
—
2020
$9,628
2%
$393,200
9%
2019
$9,406
1%
$359,800
—
2018
$9,298
14%
$359,800
11%
2017
$8,123
3%
$324,800
—
2016
$7,890
-3%
$324,800
—
2015
$8,111
-1%
$324,800
-6%
2014
$8,199
—
$344,800
—
2013
$8,240
—
$344,800
—
Disclaimer: Historical tax information is derived from public records provided by the county offices. Information is not guaranteed and should be independently verified.
Estimate the Cost
Estimate the Cost for 405 Rimrock Rd
405 Rimrock Road, Wausau, WI 54401 (MLS# 22602284) is a Single Family property with 6 bedrooms, 3 full bathrooms and 2 partial bathrooms. 405 Rimrock Road is currently listed for $574,900 and was received on May 26, 2026. Want to learn more about 405 Rimrock Road? Do you have questions about finding other Single Family real estate for sale in Wausau? You can browse all Wausau real estate or contact a Coldwell Banker agent to request more information.