
This is a carousel with tiles that activate property listing cards. Use the previous and next buttons to navigate.
1/1
$545,000
This is a carousel with tiles that activate property listing cards. Use the previous and next buttons to navigate.
1/1

Property Description
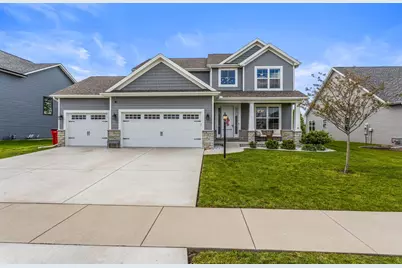
Welcome to 409 Harpers Ferry, a beautifully built Stephens Homes property offering spacious design, thoughtful upgrades, and exceptional indoor and outdoor living areas. The main level features 9-foot ceilings, 8-foot doors, soaring ceiling heights in the living space, and hardwood flooring throughout much of the first floor. The open kitchen, dining, and living area is ideal for everyday living and entertaining, highlighted by white cabinetry, quartz countertops, stainless steel appliances, and a custom accent island. A flex room with ceiling trim detail provides space for a home office, formal dining room, or playroom, along with a convenient drop zone and half bath near the garage entry. Upstairs, the primary suite includes a garden tub, separate shower, dual vanity, and a large walk-in closet. Second-floor laundry adds everyday convenience. The finished basement expands the living space with an additional bedroom, full bathroom, wet bar with two beverage refrigerators and built-in ice maker, built-in entertainment center, shelving, and a dedicated storage room. Outside, enjoy a fully fenced backyard that backs to mature trees for added privacy, along with an oversized concrete patio featuring two custom wood pavilions that create separate lounge and grilling areas. A three-car garage completes the package. Radon mitigation system already installed. All kitchen appliances remain.
Full Property Details
Full Property Details for 409 Harpers Ferry
General
- Sold For: $545,000
- HOA FEE: $21/month
- HOA FEE FREQ.: Annually
- Taxes: $11,653 (2024)
- Status: Closed
- Type: Single Family
- Source: MRED
- MLS ID: 12634314
- Added to Site: 138 day(s) ago
Interior
- Interior Features: Wet Bar, Walk-In Closet(s), High Ceilings, Coffered Ceiling(s), Separate Dining Room, Pantry
- Fireplace: Yes
- Fireplace(s): Living Room, Gas Log
- Appliances: Range, Microwave, Dishwasher, Disposal, Stainless Steel Appliance(s)
- Flooring: Hardwood, Carpet, Wood
Rooms
Bathrooms
- Total Bathrooms: 4
- Full Bathrooms: 3
- Half Bathrooms: 1
- Basement Baths: Yes
- Bathroom Features: Separate Shower, Double Sink, Soaking Tub
Bedrooms
- Total Bedrooms: 5
- Bedrooms(Blw Grade): 1
Additional Information
- Other Features: School Bus Service
Parking
- Garage: Yes
- Attached garage: Yes
- Garage Spaces: 3
- Total Spaces: 3
- Parking Features: Concrete, Garage Door Opener, Yes, Garage Owned, Attached, Garage
Location
- Area: Champaign, Savoy
- County: Champaign
- Subdivision: Liberty on the Lakes
- Driving Directions: Mattis Ave to Declaration Drive (entrance to Liberty on the Lake Subdivision) to Harpers Ferry
School Information
- School District: 4
- Midd School District: 4
- Elementary School: Unit 4 Of Choice
- Middle School: Champaign/Middle Call Unit 4 351
- High School: Champaign High School
- Private School: Champaign High School
Community
- Assoc. Fees Include: Other
- Mgmt. Company: None
Heating & Cooling
- Cooling Type: Central Air Conditioning
- Heating Type: Natural Gas, Forced Air
Utilities
- Water: Public
Structural Information
- Architectural Style: Traditional
- Construction: Vinyl Siding, Stone
- Exterior Const.: Vinyl Siding, Stone
- Basement Desc.: Finished, Full
- Foundation: Concrete Perimeter
- Roof: Asphalt
- Sub-Flooring: Hardwood, Carpet, Wood
- Square Feet: 2,128
- Sq. Ft. Source: Other
- Year Built: 2020
Additional Structures
- Other Structures: Gazebo
Lot Features
- Lot Size Range: Less than .25 Acre
- Lot Dimensions: 70 x 120
- Lot Features: Backs to Trees/Woods
Financial Considerations
- Association Fee: $250
- Assoc Fee Freq.: Annually
- Parking Included: Yes
- Assessment Year: 2020
- Tax Amount: $11,653
- Tax Year: 2024
Disclosures and Reports
- Ownership: Fee Simple with Homeowners Association
- Property ID: 32035311005
Listed by Keller Williams-Trec
Sold by Coldwell Banker R.E. Group
Listing agent
— 409 Harpers Ferry —
Keller Williams-Trec
(217) 841-8861

 NMLS#: 1598647
Get Pre-Approved Today
Schools
Schools serving 409 Harpers Ferry
School District:Champaign Community Unit School District 4
| Name | Grades | Distance |
|---|---|---|
Carrie Busey Elementary School 304 Prairie Rose Lane, Savoy, IL 61874 | K-5 | 1.4 mi |
Vernon L Barkstall Elementary School 2201 Hallbeck Drive, Champaign, IL 61822 | K-5 | 1.4 mi |
Bottenfield Elementary School 1801 South Prospect Avenue, Champaign, IL 61820 | K-5 | 2.5 mi |
Jefferson Middle School, Champaign, IL 1115 Crescent Drive, Champaign, IL 61821 | 6-8 | 3.2 mi |
Edison Middle School, Champaign, IL 306 West Green Street, Champaign, IL 61820 | 6-8 | 3.7 mi |
Franklin Middle School, Champaign, IL 817 North Harris Avenue, Champaign, IL 61820 | 6-8 | 4.6 mi |
Central High School, Champaign, IL 610 West University Avenue, Champaign, IL 61820 | 9-12 | 4 mi |
Robeson Elementary School 2501 Southmoor Drive, Champaign, IL 61821 | K-5 | 2.5 mi |
Westview Elementary School, Champaign, IL 703 South Russell Street, Champaign, IL 61821 | K-5 | 3.4 mi |
Disclaimer:
School attendance boundaries provided by ATTOM Data Solutions and are for reference only. Contact the school directly to verify enrollment eligibility.
409 Harpers Ferry, Savoy, IL 61874 (MLS# 12634314) is a Single Family property that was sold at $545,000 on June 24, 2026. Want to learn more about 409 Harpers Ferry? Do you have questions about finding other Single Family real estate for sale in Savoy? You can browse all Savoy real estate or contact a Coldwell Banker agent to request more information.