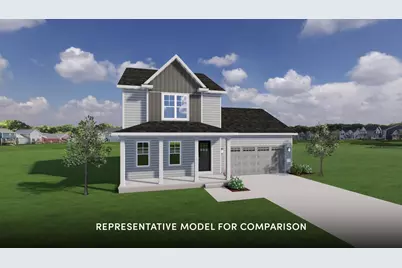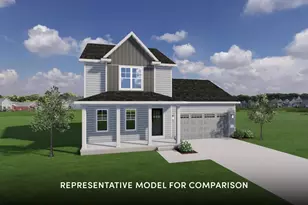
This is a carousel with tiles that activate property listing cards. Use the previous and next buttons to navigate.
1/1
$577,007
This is a carousel with tiles that activate property listing cards. Use the previous and next buttons to navigate.
1/1
Property Description
Sold Comp
Full Property Details
Full Property Details for 4093 Misty Valley Dr
General
- Sold For: $577,007
- Taxes: (2025)
- Status: Closed
- Type: Single Family
- Source: Wirex_South_Central_Wisconsin_MLS_Corporation_SCW
- MLS ID: 2027817
- Added to Site: Today
Interior
- Interior Features: Walk-In Closet(s), Great Room, Water Softener, Cable/Satellite Available, Some Smart Home Features
- Appliances: Range/Oven, Refrigerator, Dishwasher, Microwave, Disposal, Washer, Dryer
Rooms
Bathrooms
- Total Bathrooms: 3
- Full Bathrooms: 2
- Half Bathrooms: 1
- Bathroom: Stubbed for Bathroom on Lower Level, At least 1 Tub, Master Bedroom Bath: Full, Master Bedroom Bath, Master Bedroom Bath: Walk-In Shower
Bedrooms
- Total Bedrooms: 3
- Primary Bedroom: 12 x 13, Upper
- Bedroom 2: 10 x 12, Upper
- Bedroom 3: 10 x 11, Upper
Other Rooms
- Living Room: 14 x 18, Main
- Kitchen: 9 x 13, Main
- Foyer: 4 x 5, Main
Exterior
- Exterior Features: Deck
Parking
- Garage: Yes
- Attached garage: Yes
- Garage Spaces: 2
- Garage Description: 2 Car, Attached, Opener Included
Location
- Municipality: Middleton
- County: Dane
- Subdivision: Pheasant Crossing
- Driving Directions: West on US-12 W/US-18 W, exit 250 toward Century Ave. Right onto Century Ave, left on High Road, L on Leonard Ln, R on Misty Valley Dr.
School Information
- School District: Middleton-Cross Plains
- Elementary School: Northside
- Middle School: Kromrey
- High School: Middleton
Heating & Cooling
- Heating Fuel: Natural Gas
- Heating/Cooling: Forced Air, Central Air Conditioning, Air Cleaner
Utilities
- Water/Sewer: Municipal Water, Municipal Sewer
Structural Information
- Architectural Style: Farmhouse/National Folk
- Description/Design: 2 Stories
- Exterior Const.: Vinyl
- Basement Desc.: Full, Exposed, Full-Size Windows, Walk-Out/Outer Door, Sump Pump, Radon Mitigation System, Poured Concrete
- Square Feet: 1,568
- Square Feet Range: 1501 to 1750
- Sq. Ft. Source: Builder
- Year Built: 2026
Lot Features
- Lot Size Source: Owner
- Zoning: RESR2Z
- Lot Description: Sidewalks
Financial Considerations
- Tax Year: 2025
Listed by Stark Company, REALTORS
Sold by South Central Non-Member
Get Pre-Approved Today
Schools
Schools serving 4093 Misty Valley Dr
School District:Middleton-Cross Plains School District
| Name | Grades | Distance |
|---|---|---|
Northside Elementary School, Middleton, WI 3620 High Road, Middleton, WI 53562 | K-4 | 0.4 mi |
Kromrey Middle School 7009 Donna Drive, Middleton, WI 53562 | 5-8 | 1.1 mi |
Middleton High School 2100 Bristol Street, Middleton, WI 53562 | 9-12 | 1.4 mi |
Disclaimer:
School attendance boundaries provided by ATTOM Data Solutions and are for reference only. Contact the school directly to verify enrollment eligibility.
Price & Sales History for 4093 Misty Valley Dr
Date
Details
Price
Change
Source
7/09/2026
Sold
$577,007
—
MLS
Disclaimer: Historical sales information is derived from public records provided by the county offices. Information is not guaranteed and should be independently verified.

4093 Misty Valley Drive, Middleton, WI 53562 (MLS# 2027817) is a Single Family property that was sold at $577,007 on July 09, 2026. Want to learn more about 4093 Misty Valley Drive? Do you have questions about finding other Single Family real estate for sale in Middleton? You can browse all Middleton real estate or contact a Coldwell Banker agent to request more information.