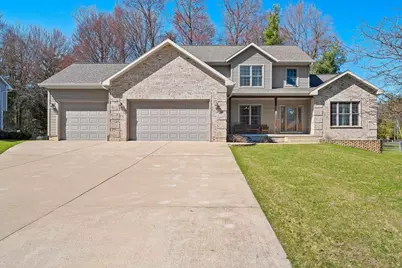
This is a carousel with tiles that activate property listing cards. Use the previous and next buttons to navigate.
1/1
$472,000
This is a carousel with tiles that activate property listing cards. Use the previous and next buttons to navigate.
1/1
Property Description
This is your opportunity to own a well maintained 3 bed 2.5 Executive Home, within minutes walking distance to Badger Park/Beach. Being at home gives you the peace and serenity of being tucked away in a highly desirable area in the City of Peshtigo. Home features a primary with attached walk-in and bath on the main level. Upper level features 2 bedrooms, a full bath, and a loft overlooking the main floor. Large 3+ stall attached garage with basement access. A portion of the basement is already set up as rec room (not included in sq ft total) and is stubbed for an additional bath. Some photos have been altered to highlight features of the home. All measurements should be verified by the buyer.
Full Property Details
Full Property Details for 410 Hemlock St
General
- Sold For: $472,000
- Taxes: $7,352
- Status: Closed
- Type: Single Family
- Source: Wirex_Realtors_Association_of_Northeast_Wisconsin_RANW
- MLS ID: 50324143
- Added to Site: 79 day(s) ago
Rooms
Bathrooms
- Total Bathrooms: 3
- Full Bathrooms: 2
- Half Bathrooms: 1
- Bathroom: Stubbed for Bathroom on Lower Level
Bedrooms
- Total Bedrooms: 3
- Primary Bedroom: 13 x 14, Main
- Bedroom 2: 12 x 10, Upper
- Bedroom 3: 12 x 11, Upper
Other Rooms
- Living Room: 17 x 23, Main
- Kitchen: 14 x 17, Main
- Dining Room: 13 x 10, Main
- Other Room 2: Foyer/Vestibule
Parking
- Garage: Yes
- Garage Spaces: 3
- Garage Description: Attached, 3 Car, Basement Access, 3 Car
Location
- Municipality: Peshtigo
- County: Marinette
- Driving Directions: French St to N Emery Ave, past the school and around Badger Park to the right, on E Park Dr. Left on Aubin St to Forest Ave. Forest Ave to Hemlock St.
School Information
- School District: Peshtigo
Heating & Cooling
- Heating Fuel: Natural Gas
- Heating/Cooling: Central Air Conditioning, Forced Air
Utilities
- Water/Sewer: Municipal Water, Municipal Sewer
Structural Information
- Description/Design: 2 Stories
- Construction Status: Construction Completed
- Exterior Const.: Brick, Brick/Stone, Vinyl
- Basement Desc.: High Ceiling (8 Feet or Higher), Full, Partial Finished, None/Slab
- Square Feet: 2,905
- Square Feet Range: 2501 to 3000
- Sq. Ft. Source: Assessor/Public Record
Lot Features
- Lot Size (Acres): 0.34
- Lot Size Range: 0 to .499 Acres
- Lot Size Source: Assessor/Public Record
- Zoning: Residential
Financial Considerations
- Tax Amount: $7,352.83
Listed by Weichert, Realtors-Your Home Team

Get Pre-Approved Today
Schools
Schools serving 410 Hemlock St
School District:Peshtigo School District
| Name | Grades | Distance |
|---|---|---|
Peshtigo Elementary School 341 North Emery Avenue, Peshtigo, WI 54157 | PK-6 | 0.5 mi |
Peshtigo Middle 380 Green Street, Peshtigo, WI 54157 | 7-8 | 0.6 mi |
Peshtigo Middle/High School 380 Green Street, Peshtigo, WI 54157 | 9-12 | 0.6 mi |
Disclaimer:
School attendance boundaries provided by ATTOM Data Solutions and are for reference only. Contact the school directly to verify enrollment eligibility.
Price & Sales History for 410 Hemlock St
Date
Details
Price
Change
Source
6/24/2026
Sold
$472,000
0.43%
MLS
5/28/2026
Price Reduced
$470,000
-2.08%
MLS
4/23/2026
Listed
$480,000
—
MLS
Disclaimer: Historical sales information is derived from public records provided by the county offices. Information is not guaranteed and should be independently verified.
410 Hemlock Street, Peshtigo, WI 54157 (MLS# 50324143) is a Single Family property that was sold at $472,000 on June 24, 2026. Want to learn more about 410 Hemlock Street? Do you have questions about finding other Single Family real estate for sale in Peshtigo? You can browse all Peshtigo real estate or contact a Coldwell Banker agent to request more information.