This is a carousel with tiles that activate property listing cards. Use the previous and next buttons to navigate.
1/27
$245,000 Contingent
This is a carousel with tiles that activate property listing cards. Use the previous and next buttons to navigate.
1/27
Property Description
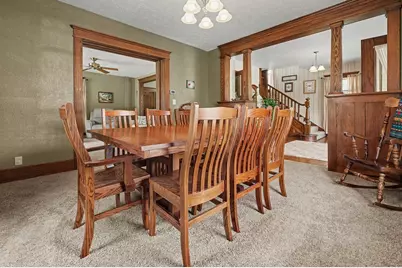
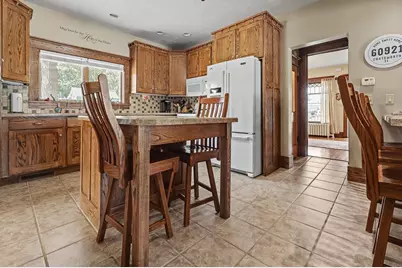
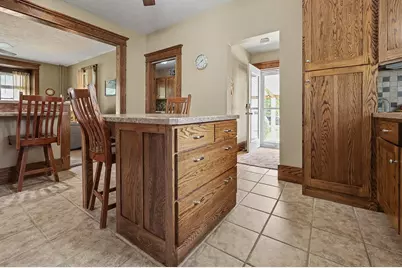
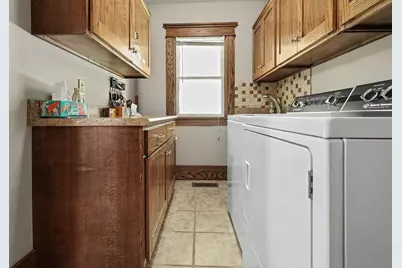
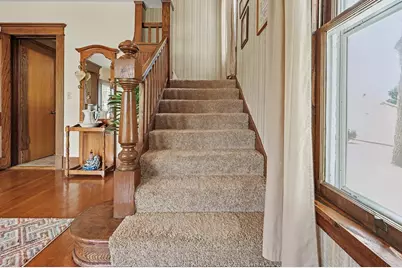
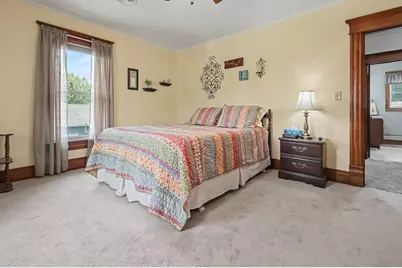
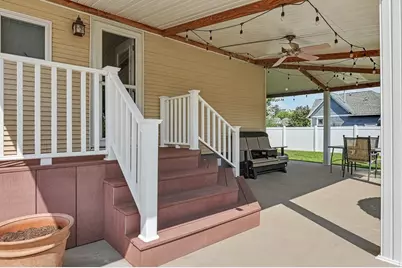
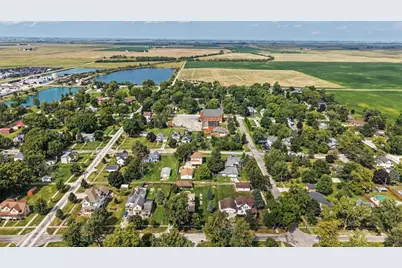
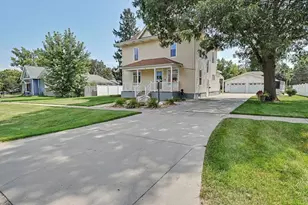
When you walk into this immaculate, updated in 2010, 4 bedroom, two bath, two story home it will feel like you have been living there for years and that it is your home. The newer kitchen has a heated tile floor, all like new appliances plus a center isle and breakfast counter which includes 5 oak chairs, Formal dining room, living room and foyer with open stairway. Main floor utility off kitchen and main floor bath. Four bedrooms and another remodeled bath on the second level. Each level has its own central air conditioning unit so don't worry about being uncomfortable on either level during these hot summer days. Full basement. 28x34 heated detached garage. Composite decking on the back porch plus a concrete patio. Open front porch and owner has enough composite that he will leave to finish that. Newer replacement windows on the second level. Concrete drive. This home is move in ready as owners have lived here since 1980 and have taken great care of home ownership.
Full Property Details
Full Property Details for 411 E Cherry St
General
- Price: $245,000
- Taxes: $2,655 (2025)
- Status: Contingent
- Type: Single Family
- Source: MRED
- MLS ID: 12749324
- Updated: 9/9/2026
- Added to Site: 42 day(s) ago
Interior
- Basement: Unfinished
- Interior Features: Open Floorplan
- Appliances: Range, Microwave, Dishwasher, Refrigerator, Washer, Dryer, Disposal, Water Purifier Owned
- Flooring: Hardwood
Rooms
Bathrooms
- Total Bathrooms: 2
- Full Bathrooms: 2
Bedrooms
- Total Bedrooms: 4
Additional Information
- Equipment: Water Softener (Owned), Dish Antenna, Ceiling Fan(s), Sump Pump, Water Heater-Gas
- Other Features: School Bus Service
Parking
- Garage: Yes
- Garage Spaces: 4
- Total Spaces: 4
- Parking Features: Concrete, Garage Door Opener, Heated Garage, Yes, Garage Owned, Detached, Garage
Location
- Area: Chatsworth
- County: Livingston
- Township: Chatsworth
- Subdivision: Not Applicable
- Driving Directions: Old route 24 to Fourth St. North to Cherry. East to property
School Information
- School District: 8
- Elem School District: 8
- Midd School District: 8
- High School District: 8
- Elementary School: Chatsworth Elementary School
- Middle School: Prairie Central Jr High
- High School: Prairie Central High School
- Private School: Prairie Central High School
Community
- Assoc. Fees Include: None
Heating & Cooling
- Cooling Type: Central Air Conditioning
- Heating Type: Natural Gas, Steam, Radiant Floor
Utilities
- Sewer: Public Sewer
- Water: Public
Structural Information
- Architectural Info: American 4-Sq.
- Architectural Style: American Foursquare
- Construction: Vinyl Siding
- Exterior Const.: Vinyl Siding
- Basement: Yes
- Basement Desc.: Unfinished, Full
- Roof: Asphalt
- Sub-Flooring: Hardwood
- Square Feet: 1,740
- Sq. Ft. Source: Assessor
- Year Built: 1900
- Built Before 1978: Yes
- Remodeled/Updated: 2010
Lot Features
- Lot Size (Acres): 0.33
- Lot Size Range: .25 to .49 Acre
- Lot Dimensions: 96 x 150
- Zoning: SINGL
Financial Considerations
- Assessment Year: 1900
- Tax Amount: $2,655
- Tax Year: 2025
- Pays Sewer: Public Sewer
Disclosures and Reports
- Ownership: Fee Simple
- Property ID: 272703176004
Listed by Keeley Real Estate
Get Pre-Approved Today
Get a Great Insurance Rate
Schools
Schools serving 411 E Cherry St
School District:Prairie Central Community Unit School District 8
| Name | Grades | Distance |
|---|---|---|
Prairie Central Primary East PO Box 816, Chatsworth, IL 60921 | PK-1 | 0.6 mi |
Westview Elementary School, Fairbury, IL 600 South 1st Street, Fairbury, IL 61739 | 2-4 | 11.9 mi |
Prairie Central Jr High School 800 North Wood Street, Forrest, IL 61741 | 7-8 | 6.4 mi |
Prairie Central High School 411 North 7th Street, Fairbury, IL 61739 | 9-12 | 11.3 mi |
Disclaimer:
School attendance boundaries provided by ATTOM Data Solutions and are for reference only. Contact the school directly to verify enrollment eligibility.
Price & Sales History for 411 E Cherry St
Date
Details
Price
Change
Source
9/01/2026
Listed
$245,000
—
MLS
Disclaimer: Historical sales information is derived from public records provided by the county offices. Information is not guaranteed and should be independently verified.

Tax History
Tax History for 411 E Cherry St
Year
Property Taxes
Change
Tax Assessment
Change
2025
$2,650
9%
$36,558
9%
2024
$2,421
11%
$33,540
10%
2023
$2,172
8%
$30,602
34%
2022
$2,014
10%
$22,891
10%
2021
$1,833
6%
$20,810
5%
2020
$1,730
5%
$19,819
5%
2019
$1,647
10%
$18,875
9%
2018
$1,495
6%
$17,250
5%
2017
$1,410
-2%
$16,428
-2%
2016
$1,441
-20%
$16,743
-18%
2015
$1,810
—
$20,418
—
Disclaimer: Historical tax information is derived from public records provided by the county offices. Information is not guaranteed and should be independently verified.
Estimate the Cost
Estimate the Cost for 411 E Cherry St
411 E Cherry Street, Chatsworth, IL 60921 (MLS# 12749324) is a Single Family property with 4 bedrooms and 2 full bathrooms. 411 E Cherry Street is currently listed for $245,000 and was received on September 01, 2026. Want to learn more about 411 E Cherry Street? Do you have questions about finding other Single Family real estate for sale in Chatsworth? You can browse all Chatsworth real estate or contact a Coldwell Banker agent to request more information.
