This is a carousel with tiles that activate property listing cards. Use the previous and next buttons to navigate.
1/45
$229,500
This is a carousel with tiles that activate property listing cards. Use the previous and next buttons to navigate.
1/45
Property Description
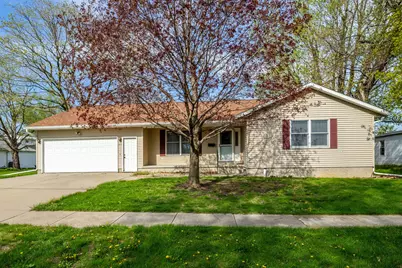
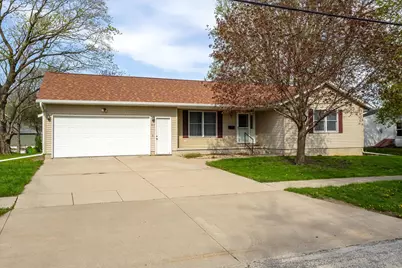
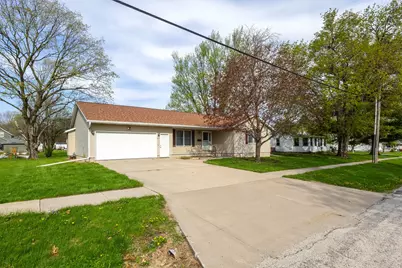
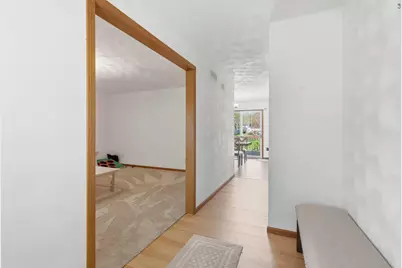
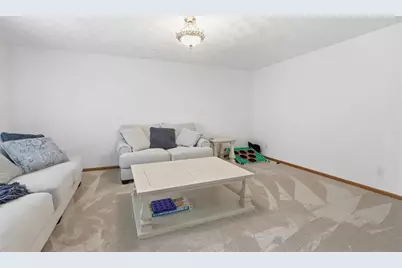
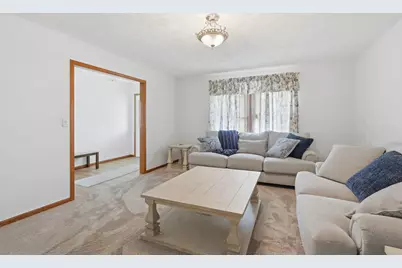
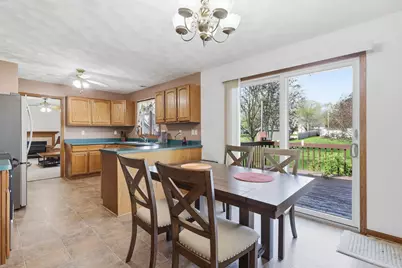
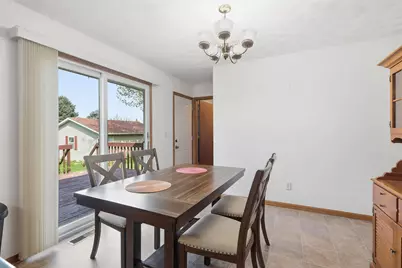
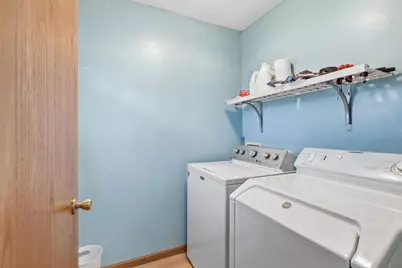
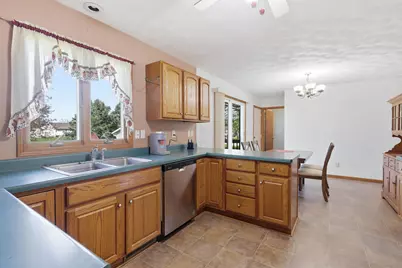
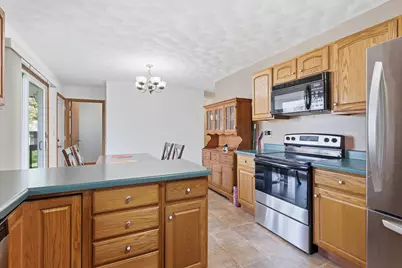
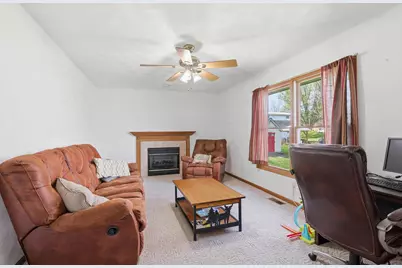
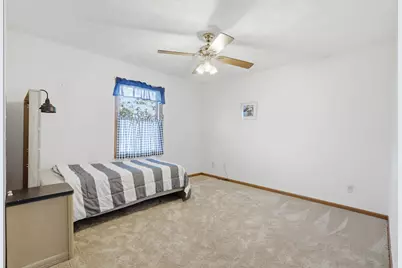
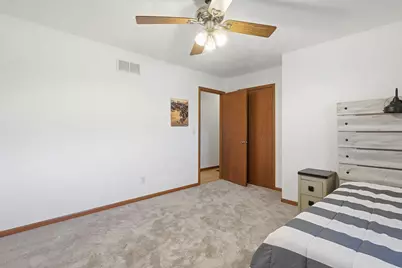
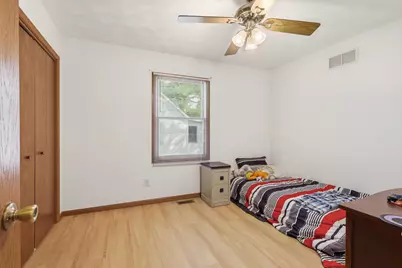

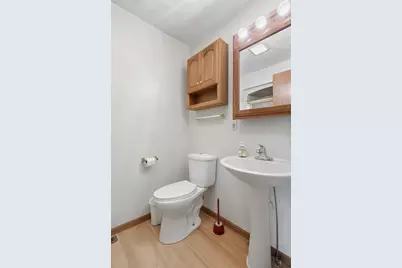
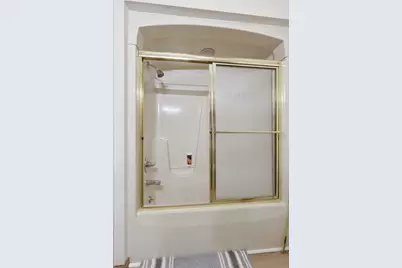
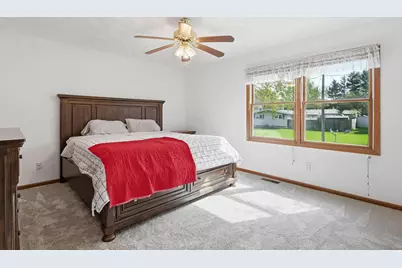
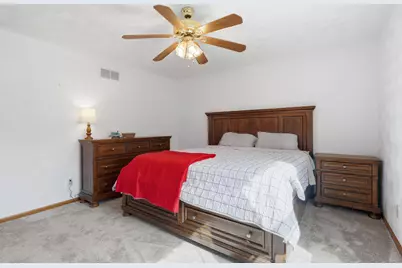
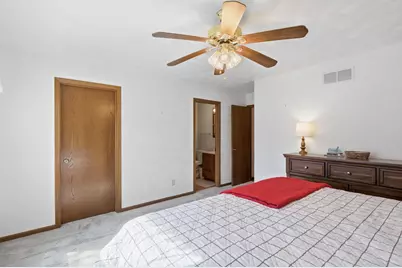
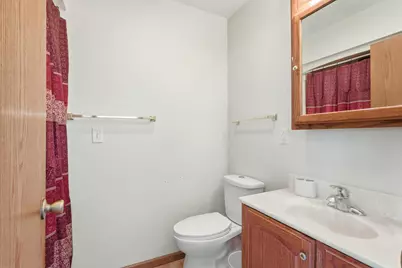
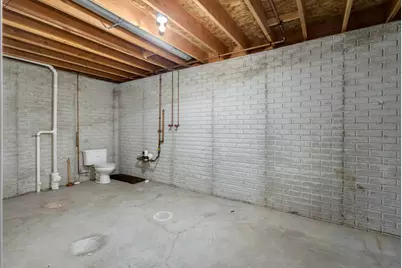
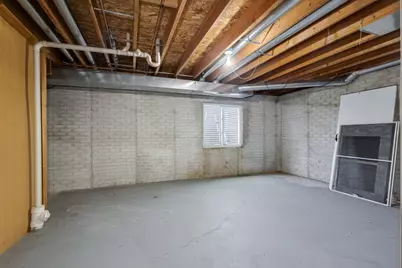
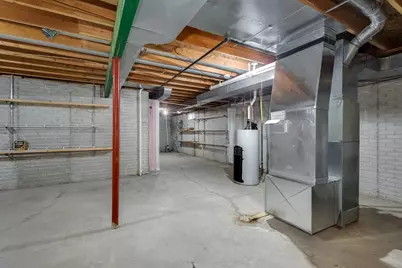
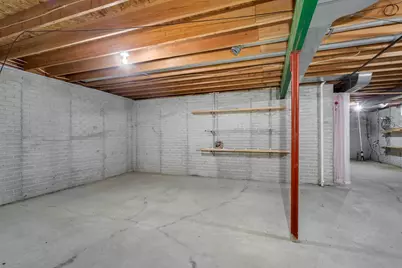
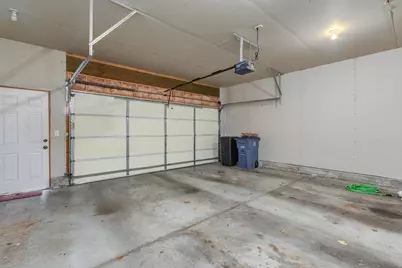
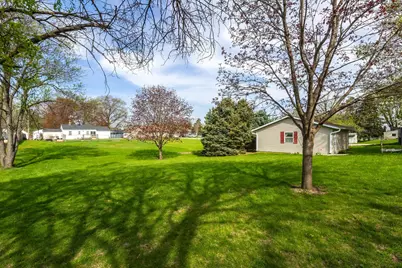
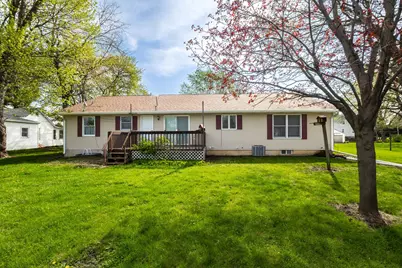
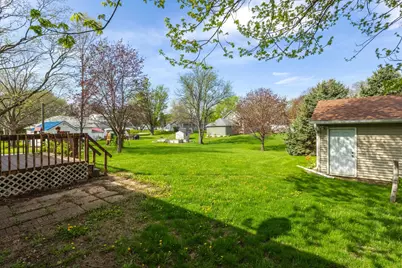
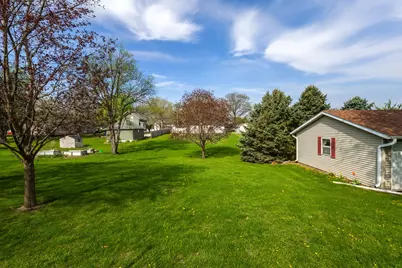
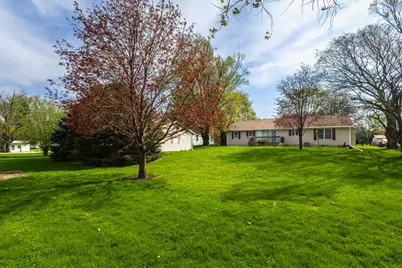
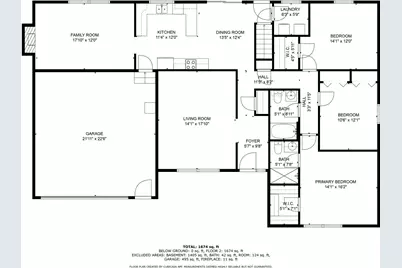
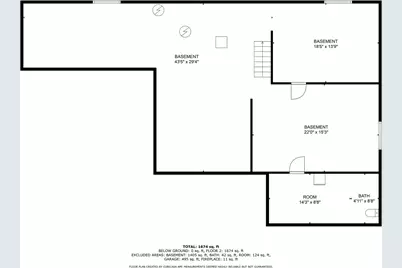
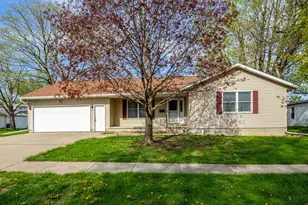
Discover this well maintained 1999- built ranch home in the heart of Cambridge, offering a perfect blend of modern upgrades and functional design. This 3 bedroom 2 bath home features a cozy family room with a gas fireplace and a kitchen equipped with newer stainless steel appliances, oak cabinetry and generous counter space, and a seamless transition from the dining area to a spacious outdoor deck via the sliding glass doors. For those looking to expand, the unfinished basement includes an egress window, offering a prime opportunity to easily add a 4th bedroom or more living space. Car or woodworking enthusiasts or hobbyist will appreciate the rare combination of the attached 2 car garage plus an additional 24x24 detached garage. Major recent investments include in 2025 new furnace and carpeting, new house roof, gutters and gutter guards in 2023 and in 2024 new luxury plank flooring to enhance the entry and one bedroom. The main level laundry is a step saver tucked away in its own corner. Don't miss taking a look at this ranch home I promise you will love the footprint of this home and all it has to offer.
Full Property Details
Full Property Details for 413 N East St
General
- Price: $229,500
- Taxes: $333 (2024)
- Status: Active
- Type: Single Family
- Source: MRED
- MLS ID: 12641552
- Updated: 7/8/2026
- Added to Site: 68 day(s) ago
Rental Information
- Complex Features: Park, Street Lights, Street Paved
Interior
- Basement: Unfinished
- Interior Features: 1st-Floor Bedroom, 1st-Floor Bath
- Fireplace: Yes
- Number of Fireplaces: 1
- Fireplace(s): Family Room, Gas Log, Gas Starter
- Appliances: Range, Microwave, Dishwasher, Refrigerator, Washer, Dryer
- Flooring: Laminate, Carpet
Rooms
Bathrooms
- Total Bathrooms: 2
- Full Bathrooms: 2
Bedrooms
- Total Bedrooms: 3
Additional Information
- Equipment: Cable TV, Ceiling Fan(s), Sump Pump
- Other Features: Interstate Access
Parking
- Garage: Yes
- Attached garage: Yes
- Garage Spaces: 2
- Total Spaces: 2
- Parking Features: Concrete, Garage Door Opener, Attached, Garage
Location
- Area: Cambridge
- County: Henry
- Township: cambridge
- Driving Directions: Rt. 81 -Court St. to N. East St., turn north. Home on west side of street.
School Information
- School District: 227
- Elem School District: 227
- Midd School District: 227
- High School District: 227
- Elementary School: Cambridge Elementary School
- Middle School: Cambridge Jh/Sr High School
- High School: Cambridge Jh/Sr High School
- Private School: Cambridge Jh/Sr High School
Community
- Assoc. Fees Include: None
Heating & Cooling
- Cooling Type: Central Air Conditioning
- Heating Type: Natural Gas, Forced Air
Utilities
- Sewer: Public Sewer
- Water: Public
- Onsite: Cable Available
Structural Information
- Architectural Info: Ranch
- Architectural Style: Ranch
- Construction: Vinyl Siding
- Exterior Const.: Vinyl Siding
- Basement: Yes
- Basement Desc.: Unfinished, Egress Window, Full
- Foundation: Concrete Perimeter
- Roof: Asphalt
- Windows: Window Treatments
- Doors: Storm Door(s)
- Sub-Flooring: Laminate, Carpet
- Square Feet: 1,674
- Sq. Ft. Source: Plans
- Year Built: 1999
Additional Structures
- Other Structures: Second Garage
Lot Features
- Lot Size (Acres): 0.44
- Lot Size Range: .25 to .49 Acre
- Lot Dimensions: 75 x 173 x 150 x 84 x 75 x 89
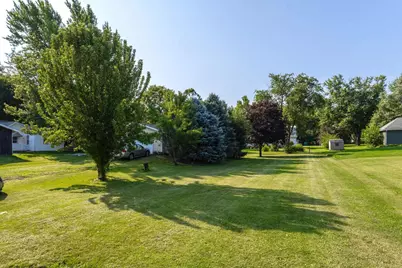
- Lot Features: Mature Trees, Level
Financial Considerations
- Parking Included: Yes
- Assessment Year: 1999
- Tax Amount: $333.1
- Tax Year: 2024
- Pays Sewer: Public Sewer
Disclosures and Reports
- Ownership: Fee Simple
- Property ID: 1807132006
Listed by RE/MAX Concepts Moline

Get Pre-Approved Today
Get a Great Insurance Rate
Schools
Schools serving 413 N East St
School District:Cambridge Community Unit School District 227
| Name | Grades | Distance |
|---|---|---|
Cambridge Community Grade School 312 South West Street, Cambridge, IL 61238 | PK-6 | 0.8 mi |
Cambridge Jr/Sr High School 300 South West Street, Cambridge, IL 61238 | 7-12 | 0.7 mi |
Disclaimer:
School attendance boundaries provided by ATTOM Data Solutions and are for reference only. Contact the school directly to verify enrollment eligibility.
Price & Sales History for 413 N East St
Date
Details
Price
Change
Source
7/02/2026
Price Reduced
$229,500
-2.34%
MLS
5/07/2026
Listed
$235,000
9.3%
MLS
12/12/2024
Sold
$215,000
—
Public Record
Disclaimer: Historical sales information is derived from public records provided by the county offices. Information is not guaranteed and should be independently verified.
Tax History
Tax History for 413 N East St
Year
Property Taxes
Change
Tax Assessment
Change
2025
$6,306
89%
$69,931
5%
2024
$3,333
-7%
$66,792
1%
2021
$3,576
—
$65,805
9%
2021
$3,576
—
$60,594
8%
2021
$3,576
-1%
$56,105
3%
2020
$3,628
-1%
$54,598
2%
2019
$3,652
—
$53,783
3%
2018
$3,663
-2%
$52,216
3%
2017
$3,736
—
$50,844
1%
2016
$3,751
—
$50,591
—
2015
$3,749
3%
$50,591
-1%
2014
$3,630
3%
$51,102
—
2013
$3,526
—
$51,102
—
Disclaimer: Historical tax information is derived from public records provided by the county offices. Information is not guaranteed and should be independently verified.
Estimate the Cost
Estimate the Cost for 413 N East St
413 N East Street, Cambridge, IL 61238 (MLS# 12641552) is a Single Family property with 3 bedrooms and 2 full bathrooms. 413 N East Street is currently listed for $229,500 and was received on May 07, 2026. Want to learn more about 413 N East Street? Do you have questions about finding other Single Family real estate for sale in Cambridge? You can browse all Cambridge real estate or contact a Coldwell Banker agent to request more information.