This is a carousel with tiles that activate property listing cards. Use the previous and next buttons to navigate.
1/1
$399,900
This is a carousel with tiles that activate property listing cards. Use the previous and next buttons to navigate.
1/1
Property Description
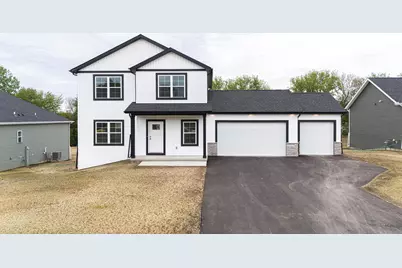
Set on a large premium lot in Orfordville?s Rime Ridge subdivision, this 4-bedroom, 3-bath contemporary two-story by Next Generation Construction delivers the space, layout, and finishes you are searching for. An open main level centers around a generous great room, the kitchen is designed to function and impress, featuring quartz countertops, a large center island, corner pantry, stainless steel appliances, soft-close cabinetry, and a dedicated dining area. A main-level flex room provides the perfect spot for a home office, playroom, or guest space, while the mudroom and powder room add everyday convenience. Upstairs, four bedrooms & laundry room are thoughtfully placed together, including a primary suite with walk-in closet and private bath offering a double vanity and walk-in shower. The lower level is already studded, insulated, and roughed-in for a future bedroom and full bath. Lot #4. **PHOTOS ARE OF SIMILAR MODELS-ASK AGENT FOR DETAILS*
Full Property Details
Full Property Details for 414 Ridge Ct
General
- Sold For: $399,900
- Taxes: (2024)
- Status: Closed
- Type: Single Family
- Source: Wirex_South_Central_Wisconsin_MLS_Corporation_SCW
- MLS ID: 2012317
- Added to Site: 287 day(s) ago
Interior
- Interior Features: Walk-In Closet(s), Great Room, Cable/Satellite Available, High-Speed Internet
- Appliances: Range/Oven, Dishwasher
Rooms
Bathrooms
- Total Bathrooms: 3
- Full Bathrooms: 2
- Half Bathrooms: 1
- Bathroom: Stubbed for Bathroom on Lower Level, At least 1 Tub, Master Bedroom Bath: Full, Master Bedroom Bath, Master Bedroom Bath: Walk-In Shower
Bedrooms
- Total Bedrooms: 4
- Primary Bedroom: 14 x 12, Upper
- Bedroom 2: 13 x 11, Upper
- Bedroom 3: 13 x 11, Upper
- Bedroom 4: 13 x 11, Upper
Other Rooms
- Living Room: 21 x 13, Main
- Kitchen: 14 x 13, Main
- Bonus Room: 10 x 7, Main
Parking
- Garage: Yes
- Attached garage: Yes
- Garage Spaces: 3
- Garage Description: 3 Car, Attached, Opener Included
Location
- Municipality: Orfordville
- County: Rock
- Subdivision: Rime Ridge
- Driving Directions: Hwy 11 to N Main St to S on Rime St to Rime Ridge
School Information
- School District: Parkview
- Elementary School: Parkview
- Middle School: Parkview
- High School: Parkview
Heating & Cooling
- Heating Fuel: Natural Gas
- Heating/Cooling: Forced Air, Central Air Conditioning
Utilities
- Water/Sewer: Municipal Water, Municipal Sewer
Structural Information
- Architectural Style: Contemporary
- Description/Design: 2 Stories
- Construction Status: Under Construction
- Exterior Const.: Vinyl, Stone
- Basement Desc.: Full, Poured Concrete
- Square Feet: 2,034
- Square Feet Range: 2001 to 2500
- Sq. Ft. Source: Blueprint
- Year Built: 2026
Lot Features
- Lot Size Source: Other (See Remarks)
- Zoning: Res
Financial Considerations
- Tax Year: 2024
Disclosures and Reports
- Inclusions: stove, dishwasher, microwave
Listed by Century 21 Affiliated
Sold by Coldwell Banker Real Estate Group

Get Pre-Approved Today
Price & Sales History for 414 Ridge Ct
Date
Details
Price
Change
Source
6/05/2026
Sold
$399,900
—
MLS
11/11/2025
Listed
$399,900
—
MLS
Disclaimer: Historical sales information is derived from public records provided by the county offices. Information is not guaranteed and should be independently verified.
414 Ridge Court, Orfordville, WI 53576 (MLS# 2012317) is a Single Family property that was sold at $399,900 on June 05, 2026. Want to learn more about 414 Ridge Court? Do you have questions about finding other Single Family real estate for sale in Orfordville? You can browse all Orfordville real estate or contact a Coldwell Banker agent to request more information.