This is a carousel with tiles that activate property listing cards. Use the previous and next buttons to navigate.
1/20
$134,900 Sale Pending
This is a carousel with tiles that activate property listing cards. Use the previous and next buttons to navigate.
1/20
Property Description
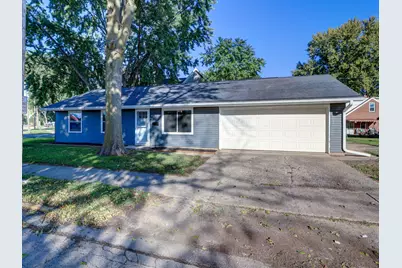
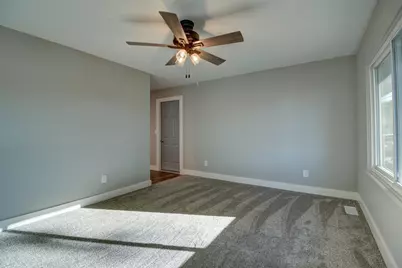
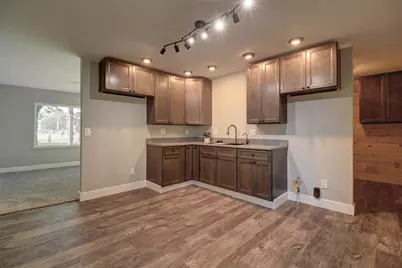
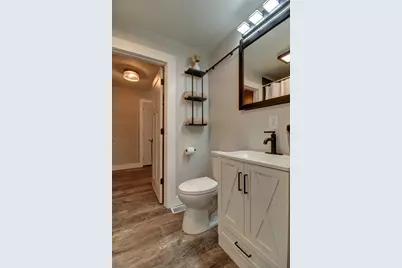
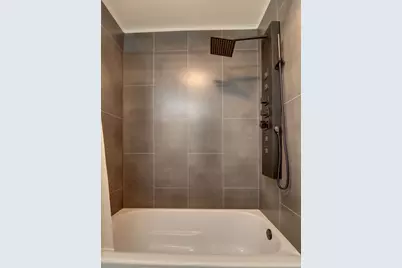
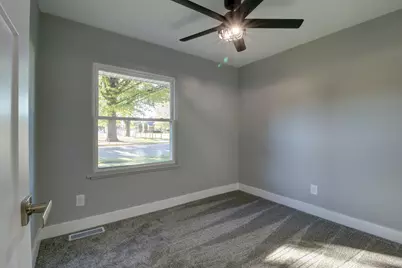
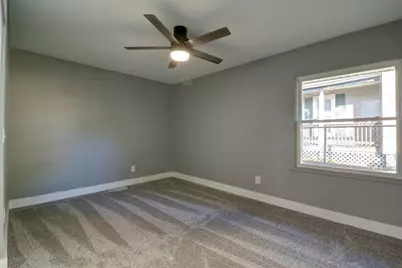
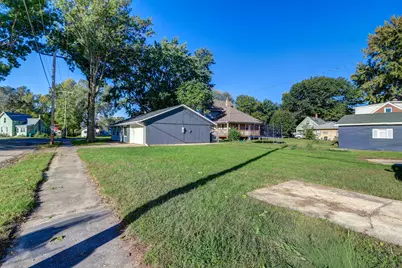
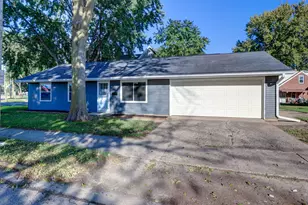
Move right in and enjoy! This beautifully remodeled three-bedroom home has been redone throughout, offering a fresh, comfortable feel from the moment you walk through the door. Step inside to a welcoming living room featuring new carpet, with updated drywall in half the home, all new doors, and Hunter ceiling fans. Continue into the kitchen with new LVP flooring with stunning quartz countertops, soft-close cabinetry, and a workstation sink. Down the hall, you'll find three comfortable bedrooms with new carpeting, new lights, closets with lights, and an updated full bathroom that has been completely remodeled. The updates go well beyond what you can see. Improvements include new PEX water lines, a tankless water heater, new water softener, professionally cleaned ductwork, a brand-new exterior electrical service and upgraded main panel. Most windows were updated in 2015. The attached two-car garage features a new garage door opener and has been recently serviced, while the large side yard provides plenty of additional outdoor space. With extensive updates already completed from top to bottom, this home is truly move-in ready and waiting for its next owner! Agent related to seller. Call your agent today for a private showing!
Full Property Details
Full Property Details for 415 W 5th St
General
- Price: $134,900
- Taxes: $1,854 (2025)
- Status: Pending
- Type: Single Family
- Source: MRED
- MLS ID: 12778309
- Updated: 10/15/2026
- Added to Site: 8 day(s) ago
Interior
- Basement: None
- Interior Features: Quartz Counters
Rooms
Bathrooms
- Total Bathrooms: 1
- Full Bathrooms: 1
Bedrooms
- Total Bedrooms: 3
Additional Information
- Equipment: Water Softener (Owned), Carbon Monoxide Detectors, Ceiling Fan(s)
Parking
- Garage: Yes
- Attached garage: Yes
- Garage Spaces: 2
- Total Spaces: 2
- Parking Features: Concrete, Garage Door Opener, Yes, Garage Owned, Attached, Garage
Location
- Area: Rock Falls
- County: Whiteside
- Township: Coloma
- Driving Directions: From First Ave, Go West on W 5th St. House on your Right.
School Information
- School District: 13
- Elem School District: 13
- Midd School District: 13
- High School District: 301
- High School: Rock Falls Township High School
- Private School: Rock Falls Township High School
Community
- Assoc. Fees Include: None
Heating & Cooling
- Cooling Type: Central Air Conditioning
- Heating Type: Natural Gas, Forced Air
Utilities
- Sewer: Public Sewer
- Water: Public
Structural Information
- Architectural Info: Ranch
- Architectural Style: Ranch
- Construction: Aluminum Siding, Vinyl Siding
- Exterior Const.: Aluminum Siding, Vinyl Siding
- Basement Desc.: None
- Roof: Asphalt
- Square Feet: 936
- Sq. Ft. Source: Assessor
- Year Built: 1975
- Built Before 1978: Yes
- Remodeled/Updated: 2026
Lot Features
- Lot Size (Acres): 0.16
- Lot Size Range: Less than .25 Acre
- Lot Dimensions: 50 x 142
- Lot Features: Corner Lot
Financial Considerations
- Parking Included: Yes
- Assessment Year: 1975
- Tax Amount: $1,854.64
- Tax Year: 2025
- Pays Sewer: Public Sewer
Disclosures and Reports
- Ownership: Fee Simple
- Property ID: 11284310170000
Listed by United Country Sauk Valley Realty

Get Pre-Approved Today
Get a Great Insurance Rate
Schools
Schools serving 415 W 5th St
School Districts:Rock Falls Elementary School District 13, Rock Falls Township High School District 301
| Name | Grades | Distance |
|---|---|---|
Merrill Elementary School, Rock Falls, IL 600 4th Avenue, Rock Falls, IL 61071 | 3-5 | 0.1 mi |
Dillon Elementary School 1901 8th Avenue, Rock Falls, IL 61071 | K-2 | 1 mi |
Rock Falls Middle School 1701 12th Avenue, Rock Falls, IL 61071 | 6-8 | 1 mi |
Rock Falls Township High School 101 12th Avenue, Rock Falls, IL 61071 | 9-12 | 0.6 mi |
Disclaimer:
School attendance boundaries provided by ATTOM Data Solutions and are for reference only. Contact the school directly to verify enrollment eligibility.
Price & Sales History for 415 W 5th St
Date
Details
Price
Change
Source
10/08/2026
Listed
$134,900
26880%
MLS
2/19/2026
Sold
$500
—
Public Record
Disclaimer: Historical sales information is derived from public records provided by the county offices. Information is not guaranteed and should be independently verified.
Tax History
Tax History for 415 W 5th St
Year
Property Taxes
Change
Tax Assessment
Change
2025
$1,855
-30%
$32,899
9%
2024
$2,659
8%
$30,238
8%
2023
$2,455
6%
$27,887
7%
2022
$2,312
6%
$25,994
6%
2021
$2,185
—
$24,592
2%
2020
$2,176
7%
$24,171
4%
2019
$2,035
8%
$23,307
2%
2018
$1,889
1%
$22,787
2%
2017
$1,875
3%
$22,360
2%
2016
$1,828
1%
$21,984
-1%
2015
$1,814
—
$22,161
-1%
2014
$1,812
-1%
$22,475
-3%
2013
$1,837
—
$23,092
—
Disclaimer: Historical tax information is derived from public records provided by the county offices. Information is not guaranteed and should be independently verified.
Estimate the Cost
Estimate the Cost for 415 W 5th St
415 W 5th Street, Rock Falls, IL 61071 (MLS# 12778309) is a Single Family property with 3 bedrooms and 1 full bathroom. 415 W 5th Street is currently listed for $134,900 and was received on October 08, 2026. Want to learn more about 415 W 5th Street? Do you have questions about finding other Single Family real estate for sale in Rock Falls? You can browse all Rock Falls real estate or contact a Coldwell Banker agent to request more information.