This is a carousel with tiles that activate property listing cards. Use the previous and next buttons to navigate.
1/44
$209,900 Contingent
This is a carousel with tiles that activate property listing cards. Use the previous and next buttons to navigate.
1/44
Property Description
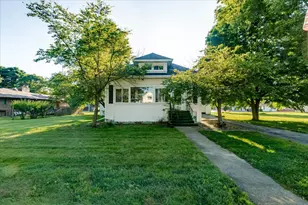
There is plenty to discover at this 3-bedroom, 2-bath home set on a spacious 0.58-acre lot. An enclosed front porch leads inside, where hardwood flooring, large windows and original built-ins bring character to the living and dining areas. The kitchen features oak cabinetry and stainless steel appliances. All three bedrooms and both bathrooms are located on the main floor, including an oversized 14' x 27' primary bedroom with two closets and its own full bathroom featuring a walk-in shower and large vanity. A second updated full bathroom and a convenient mudroom complete the main-level layout. Upstairs, two connected rooms provide additional options for flex space or storage. The full basement adds further storage capacity and houses several of the home's mechanical features. Recent updates include central air and a tankless water heater installed in 2023. The furnace was installed in 2010, while the roof and siding are reported to be approximately 13-14 years old. Outdoors, the deep yard offers mature trees, a concrete patio and plenty of room to spread out. Two separate detached garages provide three total parking spaces: a one-car drive-through garage with automatic 8-foot overhead doors and a two-car garage with an approximately 17' x 17' hobby room. Whether you need room for vehicles, projects, equipment or everyday storage, this property delivers space both inside and out.
Full Property Details
Full Property Details for 416 S Walnut St
General
- Price: $209,900
- Taxes: $2,738 (2025)
- Status: Contingent
- Type: Single Family
- Source: MRED
- MLS ID: 12715982
- Updated: 8/25/2026
- Added to Site: 34 day(s) ago
Rental Information
- Complex Features: Park, Lake, Curbs, Sidewalks, Street Paved
Interior
- Basement: Unfinished
- Appliances: Range, Dishwasher, Refrigerator
Rooms
Bathrooms
- Total Bathrooms: 2
- Full Bathrooms: 2
Bedrooms
- Total Bedrooms: 3
Additional Information
- Other Features: School Bus Service, Interstate Access
Parking
- Garage: Yes
- Garage Spaces: 3
- Total Spaces: 3
- Parking Features: Yes, Garage Owned, Detached, Garage
Location
- Area: Wenona
- County: Marshall
- Township: Evans
- Subdivision: Not Applicable
- Driving Directions: Rt 251 (S Chestnut St) to 4th South St. W on 4th South St to S Walnut St. N on S Walnut St. House on W side.
School Information
- School District: 6
- Elem School District: 6
- Midd School District: 6
- High School District: 6
- Elementary School: Fieldcrest Elementary School
- Middle School: Fieldcrest Jr High
- High School: Fieldcrest High School
- Private School: Fieldcrest High School
Community
- Assoc. Fees Include: None
Heating & Cooling
- Cooling Type: Central Air Conditioning
- Heating Type: Natural Gas
Utilities
- Sewer: Public Sewer
- Water: Public
Structural Information
- Architectural Info: Bungalow
- Architectural Style: Bungalow
- Construction: Aluminum Siding, Wood Siding
- Exterior Const.: Aluminum Siding, Wood Siding
- Basement: Yes
- Basement Desc.: Unfinished, Full
- Foundation: Brick/Mortar
- Roof: Asphalt
- Square Feet: 2,206
- Sq. Ft. Source: Estimated
- Year Built: 1910
- Built Before 1978: Yes
Additional Structures
- Other Structures: Workshop, Second Garage
Lot Features
- Lot Size (Acres): 0.588
- Lot Size Range: .50 to .99 Acre
- Lot Dimensions: 160 x 160
- Lot Features: Mature Trees
Financial Considerations
- Assessment Year: 1910
- Tax Amount: $2,738
- Tax Year: 2025
- Pays Sewer: Public Sewer
Disclosures and Reports
- Ownership: Fee Simple
- Property ID: 7244260090
Listed by Keller Williams Revolution
Get Pre-Approved Today
Get a Great Insurance Rate
Schools
Schools serving 416 S Walnut St
School District:Fieldcrest Community Unit School District 6
| Name | Grades | Distance |
|---|---|---|
Fieldcrest Intermediate School 306 North Maple Street, Toluca, IL 61369 | 3-5 | 5 mi |
Fieldcrest Primary School 523 North Johnson Street, Minonk, IL 61760 | PK-2 | 10.2 mi |
Fieldcrest Middle School 102 West Elm Street, Wenona, IL 61377 | 6-8 | 0.6 mi |
Fieldcrest High School 1 Dornbush Dr, Minonk, IL 61760 | 9-12 | 10.2 mi |
Disclaimer:
School attendance boundaries provided by ATTOM Data Solutions and are for reference only. Contact the school directly to verify enrollment eligibility.
Price & Sales History for 416 S Walnut St
Date
Details
Price
Change
Source
8/12/2026
Price Reduced
$209,900
-3.23%
MLS
7/25/2026
Listed
$216,900
301.67%
MLS
6/01/2015
Sold
$54,000
—
Public Record
Disclaimer: Historical sales information is derived from public records provided by the county offices. Information is not guaranteed and should be independently verified.
Tax History
Tax History for 416 S Walnut St
Year
Property Taxes
Change
Tax Assessment
Change
2025
$2,738
—
$34,782
6%
2025
$2,738
22%
$32,844
9%
2023
$2,240
100%
$30,160
10%
2022
-100%
$27,297
8%
2021
$1,854
—
$25,298
4%
2021
$1,854
4%
$24,419
1%
2020
$1,782
8%
$24,117
—
2018
$1,655
—
$24,117
-2%
2018
$1,655
—
$24,610
—
Disclaimer: Historical tax information is derived from public records provided by the county offices. Information is not guaranteed and should be independently verified.
Estimate the Cost
Estimate the Cost for 416 S Walnut St
416 S Walnut Street, Wenona, IL 61377 (MLS# 12715982) is a Single Family property with 3 bedrooms and 2 full bathrooms. 416 S Walnut Street is currently listed for $209,900 and was received on July 25, 2026. Want to learn more about 416 S Walnut Street? Do you have questions about finding other Single Family real estate for sale in Wenona? You can browse all Wenona real estate or contact a Coldwell Banker agent to request more information.