This is a carousel with tiles that activate property listing cards. Use the previous and next buttons to navigate.
1/1
$350,000
This is a carousel with tiles that activate property listing cards. Use the previous and next buttons to navigate.
1/1
Property Description
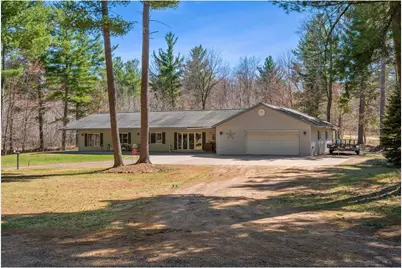
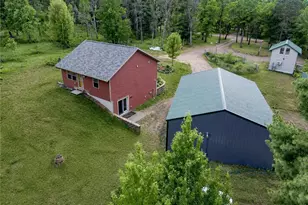
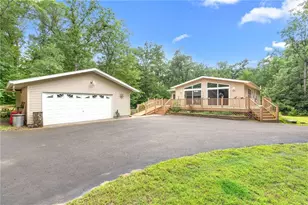
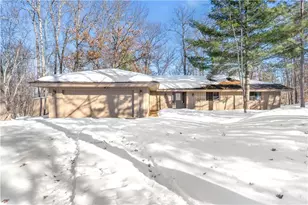
Welcome to the neighborhood! Spacious 3BR 2BA Ranch style with an oversized insulated and heated 2 car garage! Open concept layout with vaulted ceilings, large windows for natural lighting, 6 panel oak doors, in floor heating and on-demand hot water for modern comfort. Enjoy the convenience of a main floor laundry and the large walk in pantry and closets. The home is nestled on a double corner lot of mature trees, perennial gardens and ample wild life! Take advantage of the Voyager Village Membership with access to the golf course, tennis courts, swimming pool, ATV trails and lake! Located close to Green Lake and Sand Lake - great fishing! Come have a closer look!
Full Property Details
Full Property Details for 4225 Eagles Nest Rd
General
- Sold For: $350,000
- HOA FEE: $118
- Taxes: $1,532 (2025)
- Status: Closed
- Type: Single Family
- Source: Wirex_Western_Wisconsin_Realtors_Association_WWRA
- MLS ID: 7059158
- Added to Site: 106 day(s) ago
Interior
- Interior Features: Tankless Water Heater, Ceiling Fan(s), Cathedral/vaulted ceiling, Walk-in closet(s)
- Appliances: Dishwasher, Dryer, Microwave, Range, Refrigerator
Rooms
Bathrooms
- Total Bathrooms: 2
- Full Bathrooms: 1
- Half Bathrooms: 1
- Bathroom: Full on Main, Master Bedroom Bath: Walk Through, Half on Upper
Bedrooms
- Total Bedrooms: 3
- Primary Bedroom: 14 x 27, Main
- Bedroom 2: 11 x 12, Main
- Bedroom 3: 11 x 12, Main
Other Rooms
- Living Room: 12 x 23, Main
- Kitchen: 11 x 14, Main
- Dining Room: 9 x 15, Main
- Utility Room: 13 x 14, Lower
Additional Information
- Shared Amenities: Beach Access, Beach Access
Exterior
- Exterior Features: Patio
Parking
- Garage: Yes
- Garage Spaces: 2
- Garage Description: Attached, Opener Included, Heated, Insulated Garage
Location
- Municipality: Jackson
- County: Burnett
- Subdivision: Eagles Nest Add
- Driving Directions: From Webster, N on Hwy 35, Right onto Cty Rd A, Right onto Pratt Rd, Left on to Eagles Nest Road, home on the right.
School Information
- School District: Webster
Heating & Cooling
- Heating Fuel: Lp Gas
- Heating/Cooling: Central Air, Forced Air, In-floor
Utilities
- Water/Sewer: Well, Drainfield
Structural Information
- Description/Design: Single Family/Detached, 1 Story
- Exterior Const.: Vinyl
- Basement Desc.: Partial, Storage Area
- Roof: Other
- Square Feet: 1,960
- Year Built: 2004
Lot Features
- Lot Size (Acres): 1
- Lot Size Range: 1 to 4.99
- Zoning: Residential-Single
- Lot Description: Shade Trees
Financial Considerations
- Association Fee: $118
- Tax Amount: $1,532
- Tax Year: 2025
Listed by Property Executives Realty
Sold by Edina Realty, Inc.

Get Pre-Approved Today
Schools
Schools serving 4225 Eagles Nest Rd
School District:Webster School District
| Name | Grades | Distance |
|---|---|---|
Webster Elementary School, Webster, WI 7364 East Alder Street, Webster, WI 54893 | PK-4 | 8.6 mi |
Webster Middle School, Webster, WI 7564 West Alder Street, Webster, WI 54893 | 5-8 | 8.9 mi |
Webster High School 7564 West Alder Street, Webster, WI 54893 | 9-12 | 8.9 mi |
Disclaimer:
School attendance boundaries provided by ATTOM Data Solutions and are for reference only. Contact the school directly to verify enrollment eligibility.
Price & Sales History for 4225 Eagles Nest Rd
Date
Details
Price
Change
Source
7/06/2026
Sold
$350,000
—
MLS
4/24/2026
Listed
$350,000
—
MLS
Disclaimer: Historical sales information is derived from public records provided by the county offices. Information is not guaranteed and should be independently verified.
4225 Eagles Nest Road, Webster, WI 54893 (MLS# 7059158) is a Single Family property that was sold at $350,000 on July 06, 2026. Want to learn more about 4225 Eagles Nest Road? Do you have questions about finding other Single Family real estate for sale in Webster? You can browse all Webster real estate or contact a Coldwell Banker agent to request more information.