This is a carousel with tiles that activate property listing cards. Use the previous and next buttons to navigate.
1/1
$177,500
This is a carousel with tiles that activate property listing cards. Use the previous and next buttons to navigate.
1/1
Property Description
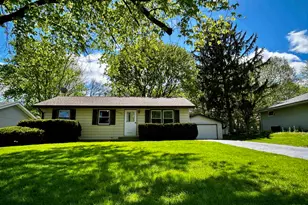
Earnest Money to Metropolitan Title Agency, 6277 E Riverside, Rockford (815.394.3200) To send electronically: https://mtarockford.paymints.io/create-account. Office Lic #478001315. Charming 3-bedroom ranch with a spacious backyard and thoughtful updates throughout! This well-maintained home features durable, updated flooring that flows seamlessly throughout the entire main level, creating a clean and cohesive feel. The layout offers comfortable living with an open kitchen and dining area, plenty of natural light, and an easy, functional flow. Step outside to enjoy the oversized backyard-perfect for entertaining, relaxing, or play-complete with a garden shed for extra storage and a detached 2-car garage. Mature trees provide shade and privacy, adding to the outdoor appeal. Whether you're looking for your first home, downsizing, or adding to your investment portfolio, this property offers a great combination of comfort, practicality, and value.
Full Property Details
Full Property Details for 425 11th St
General
- Sold For: $177,500
- Taxes: (2024)
- Status: Closed
- Type: Single Family
- Source: 2606
- MLS ID: 202602372
- Added to Site: 75 day(s) ago
Interior
- Interior Features: Other/None
- Appliances: Dishwasher, Stove/Cooktop
Rooms
Bathrooms
- Total Bathrooms: 1
- Full Bathrooms: 1
Bedrooms
- Total Bedrooms: 3
Parking
- Garage Spaces: 2
- Garage Description: Detached
Location
- Area: Winnebago County
- County: Winnebago
- Subdivision: IL
School Information
- School District: Pecatonica 321
- Elementary School: Pecatonica Elementary
- Middle School: Pecatonica Comm Middle
- High School: Pecatonica High
Heating & Cooling
- Cooling Type: Central Air
- Water Heater: Gas
Utilities
- Sewer: City/Community
- Water: City/Community
Structural Information
- Architectural Style: Ranch
- Exterior Const.: Siding
- Basement: Yes
- Roof: Shingle
- Square Feet: 931
- Year Built: 1966
Lot Features
- Frontage: City/Town
Water Features
- Water Front Desc.: City/Community
Financial Considerations
- Price Per Sq. Ft.: $190.66
- For Sale/Rent/Lease: For Sale
- Tax Year: 2024
Disclosures and Reports
- Ownership: Fee Simple
Listed by DICKERSON & NIEMAN
Sold by DICKERSON & NIEMAN

Get Pre-Approved Today
Schools
Schools serving 425 11th St
School District:Pecatonica Community Unit School District 321
| Name | Grades | Distance |
|---|---|---|
Pecatonica Community Middle School PO Box 419, Pecatonica, IL 61063 | 5-8 | 0.4 mi |
Pecatonica Elementary School, Pecatonica, IL PO Box 419, Pecatonica, IL 61063 | PK-4 | 0.6 mi |
Pecatonica High School, Pecatonica, IL PO Box 419, Pecatonica, IL 61063 | 9-12 | 0.3 mi |
Disclaimer:
School attendance boundaries provided by ATTOM Data Solutions and are for reference only. Contact the school directly to verify enrollment eligibility.
Price & Sales History for 425 11th St
Date
Details
Price
Change
Source
6/08/2026
Sold
$177,500
7.58%
MLS
4/29/2026
Listed
$165,000
—
MLS
Disclaimer: Historical sales information is derived from public records provided by the county offices. Information is not guaranteed and should be independently verified.
425 11th Street, Pecatonica, IL 61063 (MLS# 202602372) is a Single Family property that was sold at $177,500 on June 08, 2026. Want to learn more about 425 11th Street? Do you have questions about finding other Single Family real estate for sale in Pecatonica? You can browse all Pecatonica real estate or contact a Coldwell Banker agent to request more information.