


This is a carousel with tiles that activate property listing cards. Use the previous and next buttons to navigate.
1/60
$995,000
This is a carousel with tiles that activate property listing cards. Use the previous and next buttons to navigate.
1/60
Property Description
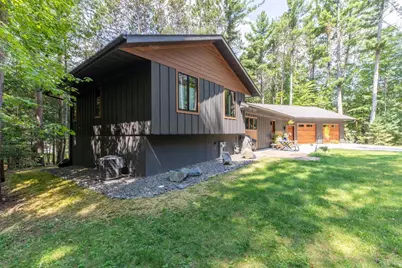
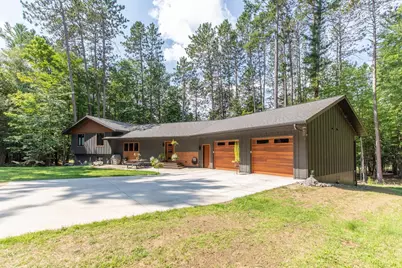
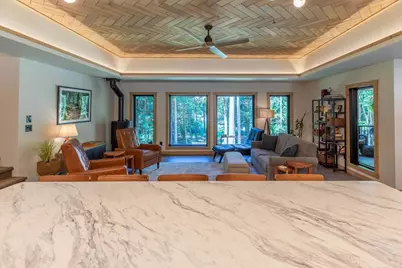
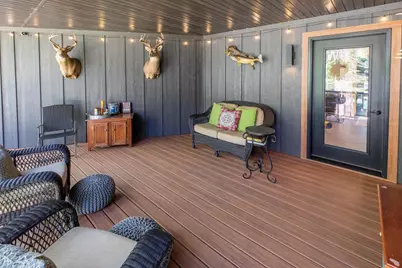
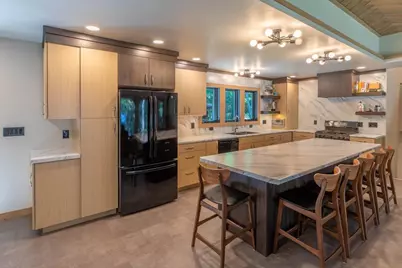
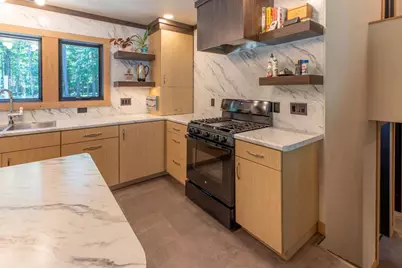
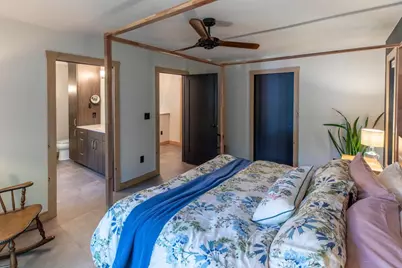
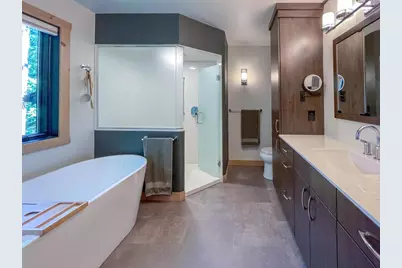
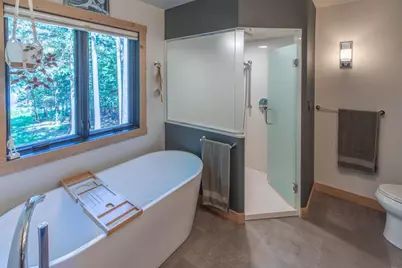
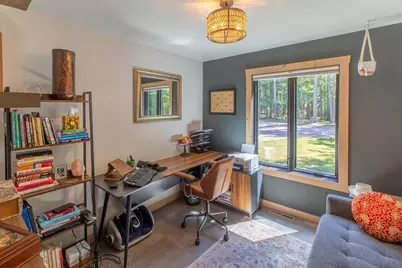
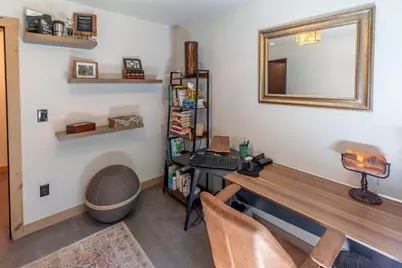
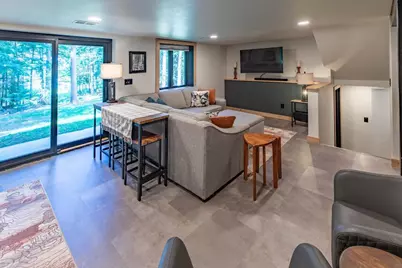
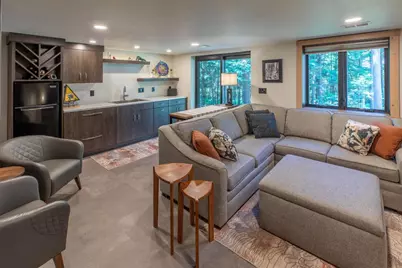
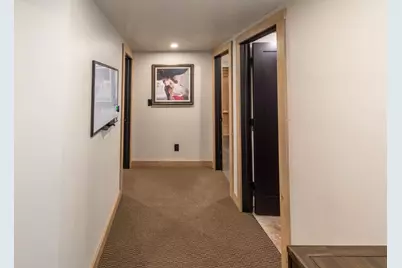
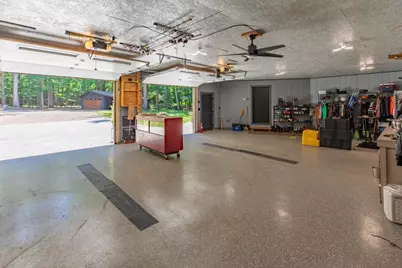
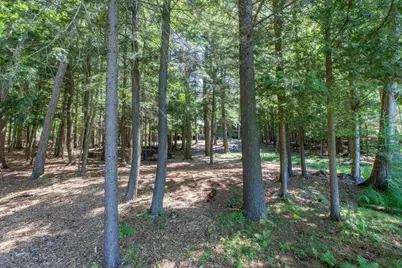
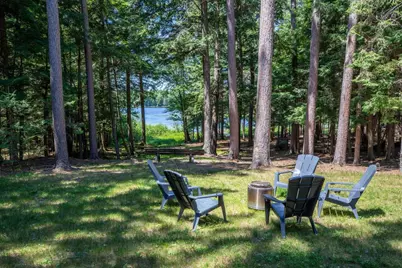
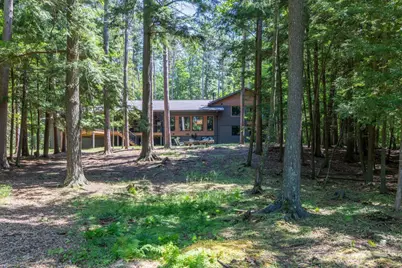
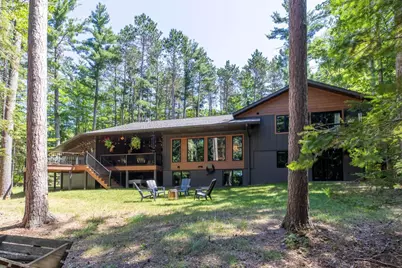
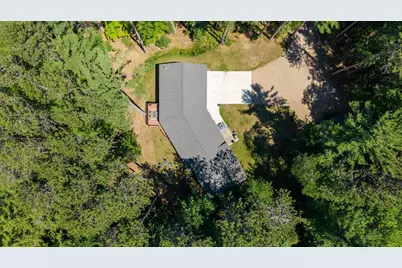
Newer construction on Lake Thompson is a rare find. Completely rebuilt in 2023, this exceptional waterfront home delivers modern design, outstanding functionality, and a premier Northwoods location. Thoughtfully redesigned from top to bottom, every detail has been carefully considered to create a home that lives as beautifully as it looks. The efficient multi-level floor plan offers an exceptional flow for everyday living and entertaining, with 3 bedrooms, 3 bathrooms, a dedicated office, finished walkout lower level, and a spacious primary suite featuring a private deck, large bath and oversized walk-in closet. One of the home's signature features is the attached 880-square-foot heated and insulated garage, complemented by additional garage space for boats, recreational equipment, hobbies, and all of your Northwoods gear. Nearly 500 square feet of covered lakeside deck extends the living space outdoors, providing the perfect place to relax, entertain, and enjoy spectacular sunsets over one of the Rhinelander area's premier full recreation lakes. A new dock, 75 feet of frontage, 1.
Full Property Details
Full Property Details for 4253 Circle Dr
General
- Price: $995,000
- Taxes: $3,987 (2025)
- Status: Active
- Type: Single Family
- Source: Wirex_Central_Wisconsin_Board_of_Realtors_CWBR
- MLS ID: 22604412
- Updated: 9/21/2026
- Added to Site: 37 day(s) ago
Interior
- Interior Features: Carpet, Ceiling Fan(s), Smoke Detector(s), Cable/Satellite Available, Walk-In Closets, High-Speed Internet
- Appliances: Refrigerator, Dishwasher, Washer, Dryer
Rooms
Bathrooms
- Total Bathrooms: 3
- Full Bathrooms: 2
- Half Bathrooms: 1
- Bathroom: Master Bedroom Bath
Bedrooms
- Total Bedrooms: 3
- Primary Bedroom: 15 x 11, Upper
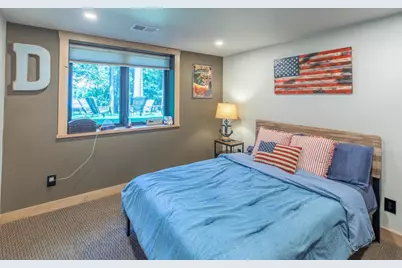
- Bedroom 2: 10 x 10, Lower
- Bedroom 3: 12 x 10, Lower
Other Rooms
- Living Room: 21 x 14, Main
- Family Room: 20 x 16, Lower
- Kitchen: 22 x 11, Main
- Office: 9 x 9, Upper
- Other Room 2: Pantry
Exterior
- Exterior Features: Deck, Patio, Porch
Parking
- Garage: Yes
- Attached garage: Yes
- Garage Spaces: 4
- Garage Description: 4 Car, Attached, Detached, Heated, Opener Included
Location
- Municipality: Pelican
- County: Oneida
- Driving Directions: From Rhinelander: Take Shore Dr S east to Circle Dr. Turn right, home on right.
Heating & Cooling
- Heating Fuel: Natural Gas
- Heating/Cooling: Central Air, Forced Air
Utilities
- Water/Sewer: Well, Private Septic System
Structural Information
- Architectural Style: Other
- Description/Design: 4 or More Levels, Other
- Basement Desc.: Finished, Full, Sump Pump, Block
- Roof: Composition/Fiberglass
- Square Feet: 2,593
- Square Feet Range: 2501 to 3000
- Sq. Ft. Source: Listing Agent
- Unfin. Below Grnd: 146 Sq. Ft.
- Year Built: 2023
Additional Structures
- Other Structures: Storage Building
Lot Features
- Lot Size Range: 1 to 4.99 Acres
Water Features
- Water Front: Yes
- Water Front Name: Lake Thompson
- Water Front Desc.: Lake, Water Frontage on Lot, 51 to 100 Feet
- Lake Front: Yes
Financial Considerations
- Tax Amount: $3,987
- Tax Year: 2025
Listed by Lakeland Realty
Get Pre-Approved Today
Get a Great Insurance Rate
Schools
Schools serving 4253 Circle Dr
School District:Rhinelander School District
| Name | Grades | Distance |
|---|---|---|
Pelican Elementary School 3350 Hickey Road, Rhinelander, WI 54501 | PK-5 | 1.7 mi |
Central Elementary School, Rhinelander, WI 418 North Pelham Street, Rhinelander, WI 54501 | PK-5 | 3.6 mi |
James Williams Middle School 915 Acacia Lane, Rhinelander, WI 54501 | 6-8 | 2.9 mi |
Rhinelander High School 665 Coolidge Avenue, Rhinelander, WI 54501 | 9-12 | 3.2 mi |
Disclaimer:
School attendance boundaries provided by ATTOM Data Solutions and are for reference only. Contact the school directly to verify enrollment eligibility.
Price & Sales History for 4253 Circle Dr
Date
Details
Price
Change
Source
9/21/2026
Price Reduced
$995,000
-6.13%
MLS
9/08/2026
Listed
$1,060,000
271.93%
MLS
1/28/2022
Sold
$285,000
—
Public Record
Disclaimer: Historical sales information is derived from public records provided by the county offices. Information is not guaranteed and should be independently verified.
Tax History
Tax History for 4253 Circle Dr
Year
Property Taxes
Change
Tax Assessment
Change
2025
$4,638
9%
$283,800
—
2024
$4,243
55%
$283,800
51%
2023
$2,740
25%
$188,200
14%
2022
$2,200
-9%
$165,500
—
2021
$2,425
-1%
$165,500
—
2020
$2,450
29%
$165,500
—
2019
$1,897
-3%
$165,500
—
2018
$1,956
-3%
$165,500
—
2017
$2,018
-3%
$165,500
—
2016
$2,079
—
$165,500
—
Disclaimer: Historical tax information is derived from public records provided by the county offices. Information is not guaranteed and should be independently verified.
Estimate the Cost
Estimate the Cost for 4253 Circle Dr
4253 Circle Drive, Rhinelander, WI 54501 (MLS# 22604412) is a Single Family property with 3 bedrooms, 2 full bathrooms and 1 partial bathroom. 4253 Circle Drive is currently listed for $995,000 and was received on September 08, 2026. Want to learn more about 4253 Circle Drive? Do you have questions about finding other Single Family real estate for sale in Rhinelander? You can browse all Rhinelander real estate or contact a Coldwell Banker agent to request more information.
