This is a carousel with tiles that activate property listing cards. Use the previous and next buttons to navigate.
1/1
$225,000
This is a carousel with tiles that activate property listing cards. Use the previous and next buttons to navigate.
1/1
Property Description
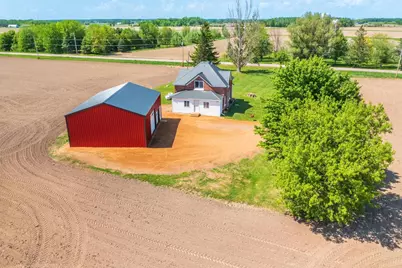
Are you tired of neighbors and the hustle of city life? Want to escape after a long day at work? Set back off the road and surrounded by acres of farmland is this affordable, recently updated farmhouse ready to welcome its new owners and create lasting memories. Buyers will love the newly built 30x40 garage/pole building featuring 14? sidewalls, one 12?x12? overhead door, and one 8?x8? door ? perfect for storing vehicles, recreational toys, equipment, or creating the ultimate workshop space. Enter through the back door into the spacious mudroom and porch area, complete with main-level laundry for added convenience. This oversized space creates the perfect drop zone for boots, coats, and everything country living brings. Step into the beautifully updated kitchen featuring all new upper and lower cabinetry, appliance package, HD laminate countertops with matching backsplash, and updated flooring. The main floor bathroom is conveniently located just off the kitchen and near the staircase leading upstairs. The dining and living rooms flow together nicely, offering abundant natural li
Full Property Details
Full Property Details for 4257 Maple Rd
General
- Sold For: $225,000
- Taxes: $964 (2025)
- Status: Closed
- Type: Single Family
- Source: Wirex_Central_Wisconsin_Board_of_Realtors_CWBR
- MLS ID: 22602378
- Added to Site: 72 day(s) ago
Interior
- Interior Features: Water Softener, Carpet, Ceiling Fan(s), Smoke Detector(s)
- Appliances: Refrigerator, Microwave
Rooms
Bathrooms
- Total Bathrooms: 1
- Full Bathrooms: 1
Bedrooms
- Total Bedrooms: 3
- Primary Bedroom: 10 x 13, Upper
- Bedroom 2: 13 x 13, Upper
- Bedroom 3: 12 x 15, Upper
Other Rooms
- Living Room: 14 x 14, Main
- Kitchen: 11 x 15, Main
- Dining Room: 10 x 13, Main
- BackPch: 6 x 26, Main
- Other Room 2: FrntPch
Exterior
- Exterior Features: Deck, Porch
Parking
- Garage: Yes
- Garage Spaces: 4
- Garage Description: 4 Car, Detached
Location
- Municipality: Sherry
- County: Wood
- Driving Directions: Hwy 10 to Cty Rd F south to Maple Rd west go 1 mile house on L
Heating & Cooling
- Heating Fuel: Electricity, LP Gas
- Heating/Cooling: Window/Wall Air Conditioning, Forced Air, Radiant/Electric
Utilities
- Water/Sewer: Well, Private Septic System
Structural Information
- Architectural Style: Farmhouse/National Folk
- Description/Design: 2 Story
- Exterior Const.: Brick, Vinyl, Aluminum
- Basement Desc.: Full, Unfinished, Sump Pump, Stone
- Roof: Metal
- Square Feet: 1,850
- Square Feet Range: 1751 to 2000
- Sq. Ft. Source: Listing Agent
- Unfin. Below Grnd: 756 Sq. Ft.
- Year Built: 1923
Lot Features
- Lot Size (Acres): IRR
- Lot Size Range: .5 to .99 Acre
Financial Considerations
- Tax Amount: $964
- Tax Year: 2025
Listed by eXp Realty, LLC
Sold by Kpr Brokers, Llc

Get Pre-Approved Today
Schools
Schools serving 4257 Maple Rd
School District:Auburndale School District
| Name | Grades | Distance |
|---|---|---|
Auburndale Elementary School 10564 North School Street, Auburndale, WI 54412 | PK-5 | 4.4 mi |
Auburndale High School 10629 North Road, Auburndale, WI 54412 | 6-12 | 4.3 mi |
Disclaimer:
School attendance boundaries provided by ATTOM Data Solutions and are for reference only. Contact the school directly to verify enrollment eligibility.
Price & Sales History for 4257 Maple Rd
Date
Details
Price
Change
Source
7/21/2026
Sold
$225,000
4.7%
MLS
5/28/2026
Listed
$214,900
—
MLS
Disclaimer: Historical sales information is derived from public records provided by the county offices. Information is not guaranteed and should be independently verified.
4257 Maple Road, Milladore, WI 54454 (MLS# 22602378) is a Single Family property that was sold at $225,000 on July 21, 2026. Want to learn more about 4257 Maple Road? Do you have questions about finding other Single Family real estate for sale in Milladore? You can browse all Milladore real estate or contact a Coldwell Banker agent to request more information.