This is a carousel with tiles that activate property listing cards. Use the previous and next buttons to navigate.
1/1
$250,000
This is a carousel with tiles that activate property listing cards. Use the previous and next buttons to navigate.
1/1
Property Description
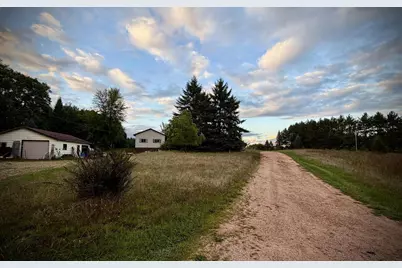
LOCATION! ACREAGE! Just a few miles from UWSP...This 3 bedroom, 2 bath home is situated on 4.62 private acres. The lot is quite level with a perimeter defined by a pine and hardwood border. There is a detached 2 car garage (approximately 24x36) and an additional pole shed (approximately 24x42). You will find this property has great potential though it will require a bit of elbow grease. Some expensive updates are already in place including shingles (2018), a new furnace and air (2023), updated kitchen (2023) and a water heater(2022). Bring your Pinterest board and your enthusiasm and make an investment in your future. Seller and listing agent are related.
Full Property Details
Full Property Details for 428 Shady Oak Ln
General
- Sold For: $250,000
- Taxes: $2,802 (2025)
- Status: Closed
- Type: Single Family
- Source: Wirex_Central_Wisconsin_Board_of_Realtors_CWBR
- MLS ID: 22604233
- Added to Site: 50 day(s) ago
Interior
- Interior Features: Carpet, Vinyl Floors, Ceiling Fan(s), Cathedral/Vaulted Ceiling
- Appliances: Range/Oven, Dishwasher
Rooms
Bathrooms
- Total Bathrooms: 2
- Full Bathrooms: 2
Bedrooms
- Total Bedrooms: 3
- Primary Bedroom: Main
- Bedroom 2: Main
- Bedroom 3: Main
Other Rooms
- Living Room: Main
- Family Room: Main
- Kitchen: Main
Parking
- Garage: Yes
- Garage Spaces: 4
- Garage Description: 4 Car, Detached
Location
- Municipality: Hull
- County: Portage
- Driving Directions: I-39 to Casimir Road west, Granite Ridge Road north, Shady Oak west to property.
School Information
- Elementary School: Madison
- Middle School: P.j. Jacobs
Heating & Cooling
- Heating Fuel: LP Gas
- Heating/Cooling: Central Air, Forced Air
Utilities
- Water/Sewer: Well, Private Septic System, Mound Septic System
Structural Information
- Architectural Style: Ranch
- Description/Design: 1 Story, 1 Story, Ranch
- Exterior Const.: Vinyl
- Basement Desc.: Partial, Sump Pump
- Roof: Shingle
- Square Feet: 2,202
- Square Feet Range: 2001 to 2500
- Sq. Ft. Source: Assessor/Public Record
- Unfin. Below Grnd: 1,757 Sq. Ft.
- Year Built: 1993
Additional Structures
- Other Structures: Storage Building
Lot Features
- Lot Size Range: 1 to 4.99 Acres
Financial Considerations
- Tax Amount: $2,802
- Tax Year: 2025
Listed by First Weber
Sold by The Legacy Group

Get Pre-Approved Today
Schools
Schools serving 428 Shady Oak Ln
School District:Stevens Point Area School District
| Name | Grades | Distance |
|---|---|---|
Madison Elementary School, Stevens Point, WI 600 Maria Drive, Stevens Point, WI 54481 | PK-6 | 3.6 mi |
P J Jacobs Junior High School 2400 Main Street, Stevens Point, WI 54481 | 7-9 | 4.9 mi |
Stevens Point Area Senior High School 1201 North Point Drive, Stevens Point, WI 54481 | 10-12 | 3.5 mi |
Disclaimer:
School attendance boundaries provided by ATTOM Data Solutions and are for reference only. Contact the school directly to verify enrollment eligibility.
Price & Sales History for 428 Shady Oak Ln
Date
Details
Price
Change
Source
10/15/2026
Sold
$250,000
—
MLS
8/28/2026
Listed
$250,000
—
MLS
Disclaimer: Historical sales information is derived from public records provided by the county offices. Information is not guaranteed and should be independently verified.
428 Shady Oak Lane, Stevens Point, WI 54481 (MLS# 22604233) is a Single Family property that was sold at $250,000 on October 15, 2026. Want to learn more about 428 Shady Oak Lane? Do you have questions about finding other Single Family real estate for sale in Stevens Point? You can browse all Stevens Point real estate or contact a Coldwell Banker agent to request more information.