This is a carousel with tiles that activate property listing cards. Use the previous and next buttons to navigate.
1/1
$405,000
This is a carousel with tiles that activate property listing cards. Use the previous and next buttons to navigate.
1/1
Property Description
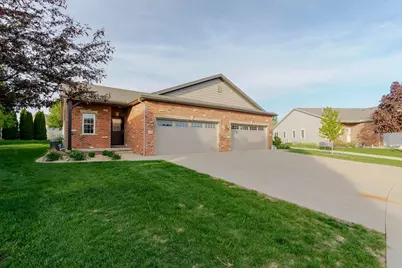
This is the one you've been waiting for. Completely rebuilt from the studs and better than new, this home offers peace of mind with major 2026 updates including roof, electrical, HVAC, and water heater. Step inside to a bright, open-concept main floor featuring engineered hardwood flooring, a cozy gas fireplace, and abundant natural light. The kitchen is designed to impress with two-toned cabinetry, brand new stainless steel appliances, and an expansive island with seating for four, perfect for everyday living and entertaining. The main level includes two bedrooms plus a versatile den. A sun-filled additional living space, surrounded by windows, overlooks the private backyard with mature landscaping and a concrete patio-creating the perfect setting to relax or host. The finished lower level adds even more flexibility with an additional bedroom, full bathroom, family room, and ample storage. Blinds will be installed prior to closing, making this home truly move-in ready.
Full Property Details
Full Property Details for 43 Yukon Cir
General
- Sold For: $405,000
- HOA FEE: $90/month
- Taxes: $7,272 (2025)
- Status: Closed
- Type: Townhouse
- Source: MRED
- MLS ID: 12624549
- Added to Site: 76 day(s) ago
Interior
- Interior Features: 1st-Floor Bath, Cathedral Ceiling(s), Walk-In Closet(s)
- Fireplace: Yes
- Fireplace(s): Gas Log, Attached Fireplace Doors/Screen
- Appliances: Range, Microwave, Dishwasher, Refrigerator
Rooms
Bathrooms
- Total Bathrooms: 3
- Full Bathrooms: 3
- Basement Baths: Yes
Bedrooms
- Total Bedrooms: 3
- Bedrooms(Blw Grade): 1
Additional Information
- Equipment: Ceiling Fan(s)
Parking
- Garage: Yes
- Attached garage: Yes
- Garage Spaces: 2
- Total Spaces: 2
- Parking Features: Yes, Garage Owned, Attached, Garage
Location
- Area: Bloomington
- County: McLean
- Subdivision: Villas at Eagle View South
- Driving Directions: Empire E to Towanda Barnes Rd., L to Baywood R, then R on Escalade
School Information
- School District: 5
- Midd School District: 5
- Elementary School: Towanda Elementary
- Middle School: Kingsley Jr High
- High School: Normal Community High School
- Private School: Normal Community High School
Community
- Assoc. Fees Include: Lawn Care, Snow Removal
- Pets Allowed: Yes
- Pet Restrictions: Cats OK, Dogs OK, / NAlbs.
- Mgmt. Company: HOA
Heating & Cooling
- Cooling Type: Central Air Conditioning
- Heating Type: Forced Air, Natural Gas
Utilities
- Water: Public
Structural Information
- Structure Type: Townhouse (Ranch)
- Construction: Vinyl Siding, Brick
- Exterior Const.: Vinyl Siding, Brick
- Basement Desc.: Unfinished, Full
- Entry Floor Number: 1
- Stories/Levels: 1
- Square Feet: 3,180
- Sq. Ft. Source: Taped
- Year Built: 2008
- Remodeled/Updated: 2026
Unit Information
- Units in Building: 2
Lot Features
- Lot Dimensions: 28 x 123 x 65 x 145
Financial Considerations
- Association Fee: $90
- Assoc Fee Freq.: Monthly
- Parking Included: Yes
- Assessment Year: 2008
- Tax Amount: $7,272.1
- Tax Year: 2025
Disclosures and Reports
- Ownership: Fee Simple with Homeowners Association
- Property ID: 1529354037
Listed by Keller Williams Revolution
Sold by RE/MAX Rising

Get Pre-Approved Today
Schools
Schools serving 43 Yukon Cir
School District:McLean County Unit School District 5
| Name | Grades | Distance |
|---|---|---|
Sugar Creek Elementary School, Normal, IL 200 North Towanda Avenue, Normal, IL 61761 | K-5 | 3.1 mi |
Towanda Elementary School PO Box 260, Towanda, IL 61776 | K-5 | 3.8 mi |
Evans Junior High School 2901 Morrissey Drive, Bloomington, IL 61704 | 6-8 | 5.3 mi |
Normal Community High School 3900 East Raab Road, Normal, IL 61761 | 9-12 | 1.9 mi |
Disclaimer:
School attendance boundaries provided by ATTOM Data Solutions and are for reference only. Contact the school directly to verify enrollment eligibility.
Price & Sales History for 43 Yukon Cir
Date
Details
Price
Change
Source
6/30/2026
Sold
$405,000
1.25%
MLS
4/26/2026
Listed
$400,000
—
MLS
Disclaimer: Historical sales information is derived from public records provided by the county offices. Information is not guaranteed and should be independently verified.
43 Yukon Circle, Bloomington, IL 61705 (MLS# 12624549) is a Townhouse property that was sold at $405,000 on June 30, 2026. Want to learn more about 43 Yukon Circle? Do you have questions about finding other Townhouse real estate for sale in Bloomington? You can browse all Bloomington real estate or contact a Coldwell Banker agent to request more information.