This is a carousel with tiles that activate property listing cards. Use the previous and next buttons to navigate.
1/48
$299,900
This is a carousel with tiles that activate property listing cards. Use the previous and next buttons to navigate.
1/48
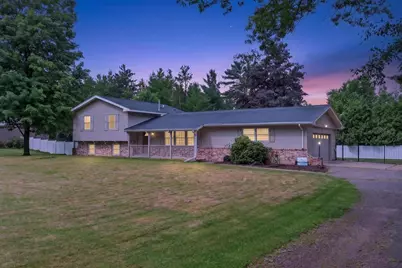
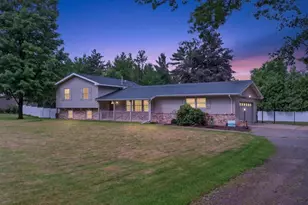
Property Description
Nestled in a quiet, established subdivision in Grand Rapids, this well maintained tri-level home offers the perfect blend of comfort, convenience, and functionality. Located just minutes from shopping, schools, parks, and everyday amenities, you'll enjoy peaceful neighborhood living with everything you need close by. The upper level features three spacious bedrooms, including a private primary suite complete with its own bathroom and a walkout deck, an ideal spot to enjoy your morning coffee or unwind in the evening. A second full bathroom serves the remaining bedrooms. On the main level, you'll find a bright and inviting living room, a dining area perfect for gathering with family and friends, and a kitchen conveniently located just off the attached garage for easy grocery unloading. The lower level is designed for both relaxation and versatility. The cozy family room features a gas burning fireplace and walks out to the backyard patio, creating a seamless indoor/outdoor living space. A beautifully remodeled full bathroom includes a walk-in shower and a dedicated dog washing stati
Full Property Details
Full Property Details for 431 Bruce Ln
General
- Price: $299,900
- Status: Active
- Type: Single Family
- Source: Wirex_Central_Wisconsin_Board_of_Realtors_CWBR
- MLS ID: 22603091
- Updated: 7/6/2026
- Added to Site: 33 day(s) ago
Interior
- Interior Features: Seller Leased: Water Softener, Carpet, Vinyl Floors
- Appliances: Refrigerator, Range/Oven, Dishwasher, Microwave, Washer, Dryer
Rooms
Bathrooms
- Total Bathrooms: 3
- Full Bathrooms: 3
- Bathroom: Master Bedroom Bath
Bedrooms
- Total Bedrooms: 3
- Primary Bedroom: 9 x 12, Upper
- Bedroom 2: 12 x 11, Upper
- Bedroom 3: 11 x 15, Upper
Other Rooms
- Living Room: 12 x 23, Main
- Family Room: 17 x 21, Lower
- Kitchen: 11 x 13, Main
- Dining Room: 11 x 11, Main
- bonus rm: 11 x 15, Lower
- Other Room 2: lndry
Exterior
- Exterior Features: Patio, Fenced Yard
Parking
- Garage: Yes
- Attached garage: Yes
- Garage Spaces: 2
- Garage Description: 2 Car, Attached
Location
- Municipality: Grand Rapids
- County: Wood
- Driving Directions: 8th St S, Right on Two Mile Ave, Left on Sampson, Left on Brianwood, Left on Bruce Lane, Prop on lft
School Information
- School District: Wisconsin Rapids
Heating & Cooling
- Heating Fuel: Natural Gas
- Heating/Cooling: Central Air, Forced Air
Utilities
- Water/Sewer: Well, Private Septic System
Structural Information
- Description/Design: Tri-Level
- Exterior Const.: Vinyl
- Basement Desc.: Walk-Out/Outer Door, Finished
- Roof: Shingle
- Square Feet: 2,028
- Square Feet Range: 2001 to 2500
- Sq. Ft. Source: Listing Agent
- Year Built: 1977
Lot Features
- Lot Size Range: Less than .499 Acre
- Zoning: Residential
Listed by Nexthome Partners
Get Pre-Approved Today
Get a Great Insurance Rate
Schools
Schools serving 431 Bruce Ln
School District:Wisconsin Rapids School District
| Name | Grades | Distance |
|---|---|---|
Woodside Elementary School, Wisconsin Rapids, WI 611 2 Mile Avenue, Wisconsin Rapids, WI 54494 | PK-5 | 0.6 mi |
Wisconsin Rapids Area Middle School 1921 27th Avenue South, Wisconsin Rapids, WI 54495 | 6-8 | 2.2 mi |
Lincoln High School, Wisconsin Rapids, WI 1801 16th Street South, Wisconsin Rapids, WI 54494 | 9-12 | 1.7 mi |
River Cities High School 2390 48th Street South, Wisconsin Rapids, WI 54494 | 9-12 | 3.2 mi |
Disclaimer:
School attendance boundaries provided by ATTOM Data Solutions and are for reference only. Contact the school directly to verify enrollment eligibility.
Price & Sales History for 431 Bruce Ln
Date
Details
Price
Change
Source
7/06/2026
Listed
$299,900
89.93%
MLS
7/12/2017
Sold
$157,900
—
Public Record
Disclaimer: Historical sales information is derived from public records provided by the county offices. Information is not guaranteed and should be independently verified.
Tax History
Tax History for 431 Bruce Ln
Year
Property Taxes
Change
Tax Assessment
Change
2025
$2,614
4%
$152,400
—
2024
$2,504
2%
$152,400
—
2023
$2,452
1%
$152,400
—
2022
$2,423
5%
$152,400
—
2021
$2,310
-1%
$152,400
—
2018
$2,343
-6%
$152,400
10%
2018
$2,500
1%
$139,100
—
2018
$2,485
3%
$139,100
—
2017
$2,424
2%
$139,100
—
2016
$2,371
—
$139,100
—
Disclaimer: Historical tax information is derived from public records provided by the county offices. Information is not guaranteed and should be independently verified.
Estimate the Cost
Estimate the Cost for 431 Bruce Ln
431 Bruce Lane, Wisconsin Rapids, WI 54494 (MLS# 22603091) is a Single Family property with 3 bedrooms and 3 full bathrooms. 431 Bruce Lane is currently listed for $299,900 and was received on July 06, 2026. Want to learn more about 431 Bruce Lane? Do you have questions about finding other Single Family real estate for sale in Wisconsin Rapids? You can browse all Wisconsin Rapids real estate or contact a Coldwell Banker agent to request more information.