This is a carousel with tiles that activate property listing cards. Use the previous and next buttons to navigate.
1/50
$1,500,000
This is a carousel with tiles that activate property listing cards. Use the previous and next buttons to navigate.
1/50
Property Description
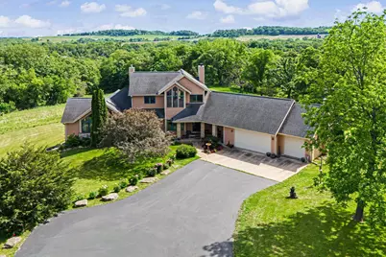
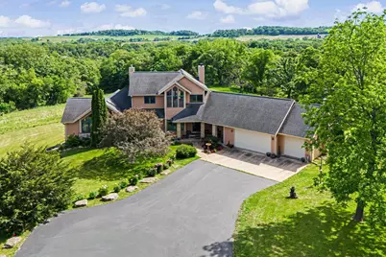
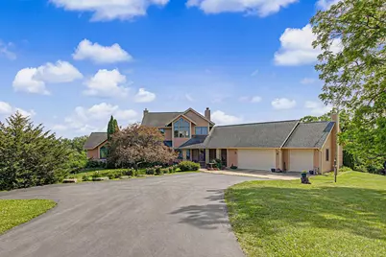
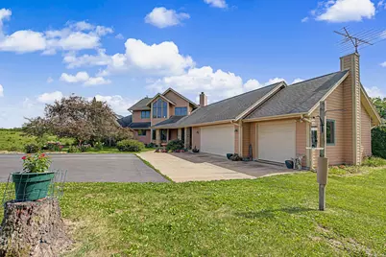
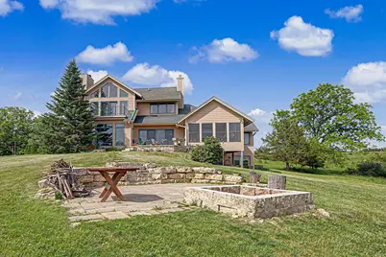
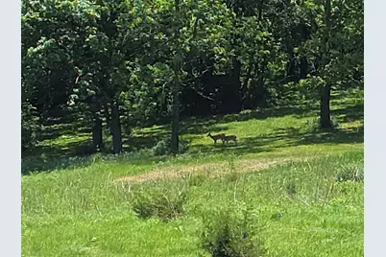
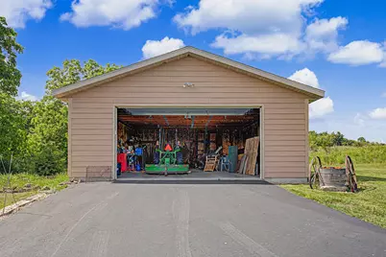
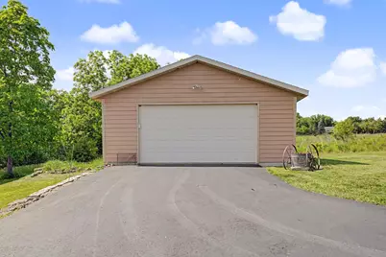
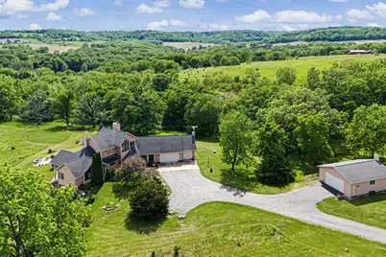
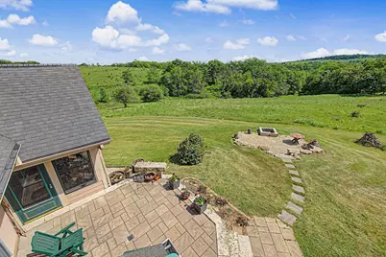
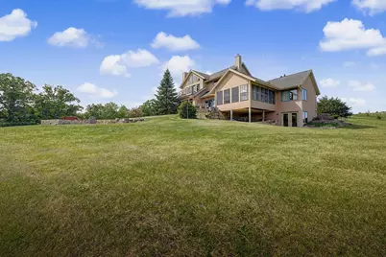
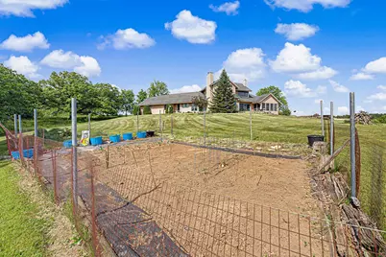
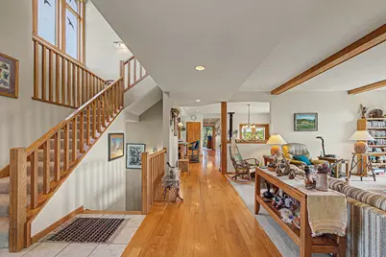
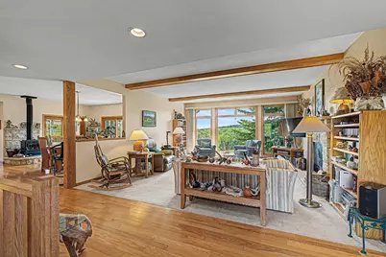
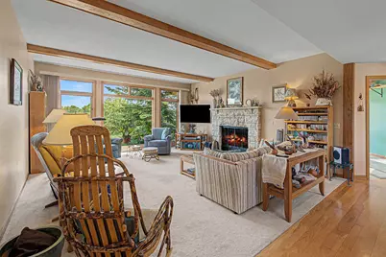
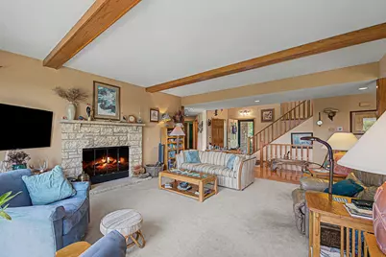
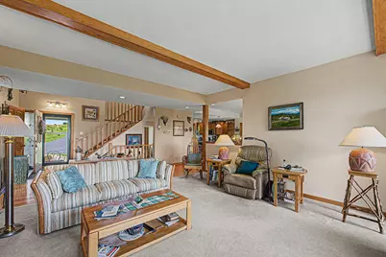
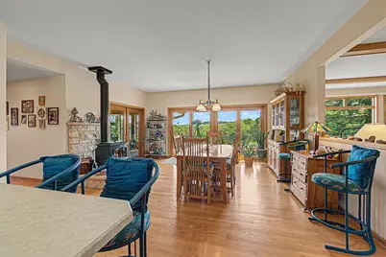
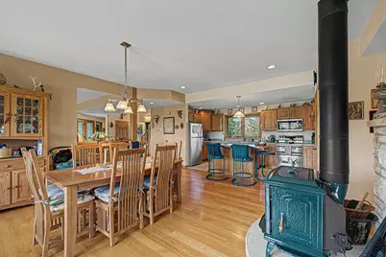
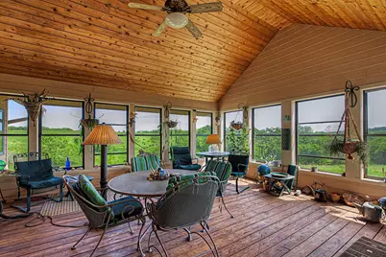
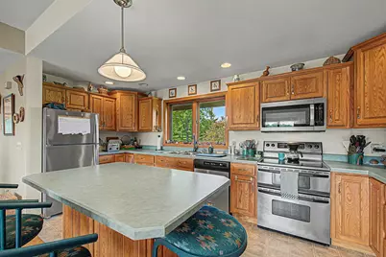
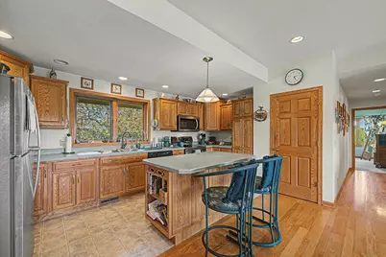
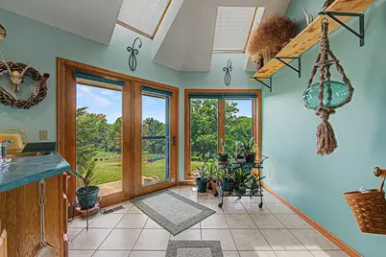
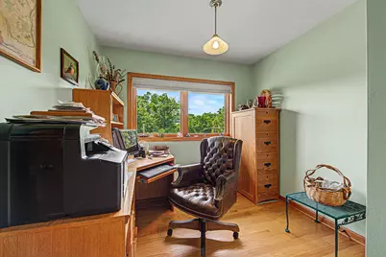
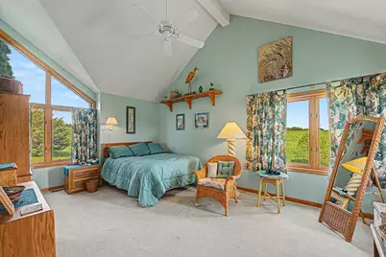
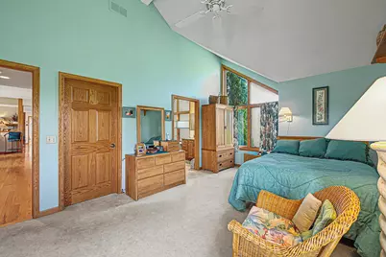
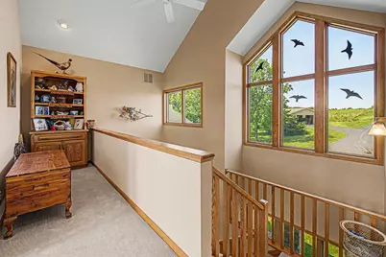
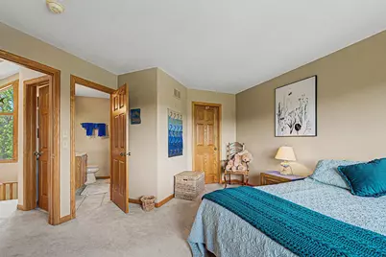
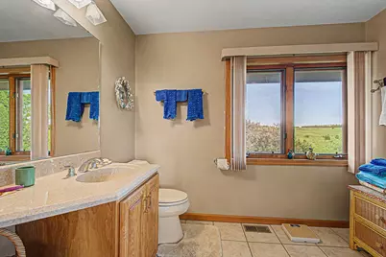
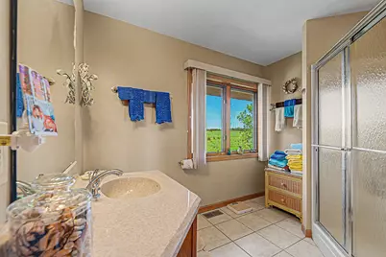
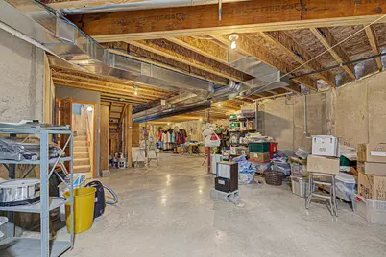
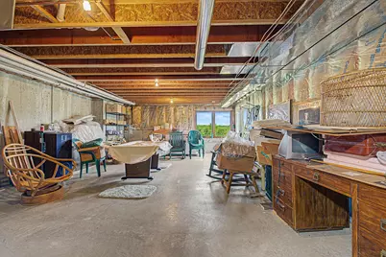
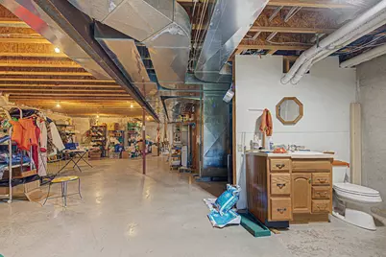
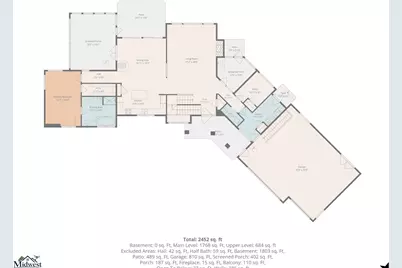
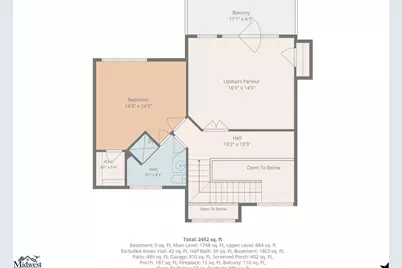
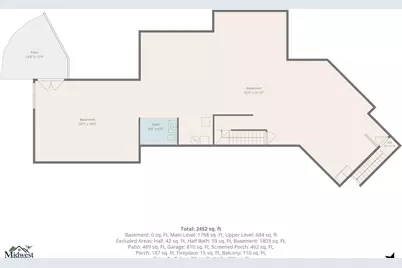
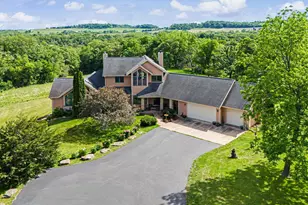
Full Time resident. 24-hour notice in most cases, some exceptions could apply and appointments made for late morning or after noon are preferred. The John Deere tractor with attached mower and utility 4 wheel utility vehicle are available for purchase on a separate bill of sale. This his is a unique and beautiful piece of property and your opportunity to own a slice of Paradise in the driftless region of Northwest Illinois. The total acreage offered is 154 acres+- with 134 acres in a Conservation Right and Easement in favor of Jo-Daviess Conservation Foundation. The balance of 20 acres is zoned agricultural and can be used for that purpose. The portion of the property that has been denoted as the building envelope is approximately 1.8 acres placed in the cool seasoned grassland prairie area. There are approximately 65 acres of timber consisting of conifer and hardwood trees with the balance acres of native prairie plantings and savanna grassland. It makes for a nice mixture of both forest and grassland where nature and wildlife flourish. Less than 200 feet from your back door you can be in the timber. Deer and the native wildlife pass by your back and front door 24 hours a day. The property provides habitat for at least 127 bird species characteristic of grasslands, savanna and forest habitats. Several of these species found on the property are listed in The Illinois State Wildlife Action Plan as endangered or threatened. Nature trails run throughout the property for hiking or utilities vehicle use, and if you are a hunter, there are many areas of good hunting sites. The house is designed to take advantage of the nature around you. No matter what window you look out you see the distance vista views of the countryside or Savanna grassland right out your front door. The many windows and patio doors let in the light so as to take advantage of the open floor plan of main floor living. This 3 bedroom, 2 full bath and 2 half bath house is very well built, and the interior design takes advantage of the nature around you. The attached 3 car garage and the detached large 2 car garage provide space for the cars and utility vehicles you may own. The exterior is a combination of stonework and cement board siding that complement one another in this park like setting.  The open floor plan and the many windows make for a nice and bright living space for all to enjoy. The living room has its own stone wood burning fireplace, and a wall of windows with a southern exposure. The dining room is tandem to the living room with much the same set up with full length windows and patio door. Off the dining room is a large 3 season room for your seasonal enjoyment. The kitchen has plenty of solid oak cabinets as well as an island making it efficient and practical. The primary bedroom with a walk-in closet and full bath with a whirlpool, the laundry, an atrium, an office/study and a half bath are all on the main floor. The upper-level features 2 bedrooms, one with a walk-in closet, one with a balcony, and another full bath. Both of these bedrooms have plenty of windows to provide views of the countryside and the distance vistas of this property. The full basement is not finished but does have a partial walk-out to another patio area as well as a half bath and plumbing roughed-in for a full bath for future build out. There are 2 staircases to this lower level, one to the main floor, the other goes to the attached garage for separate access which is a nice feature. All this with another stamped cement patio with a fire pit just a few yards from the back door.
Full Property Details
Full Property Details for 431 E Stadel Rd
General
- Price: $1,500,000
- Taxes: $10,600 (2025)
- Status: Active
- Type: Single Family
- Source: 2606
- MLS ID: 202603167
- Updated: 6/1/2026
- Added to Site: 43 day(s) ago
Interior
- Interior Features: Attic Storage, Ceiling Fan(s), Ceiling-Vaults/Cathedral, Countertop-Solid Surface, Walk-In Closet, Whirlpool Tub, Window Treatments, Ceiling Fan Remote(s)
- Fireplace: Yes
- Number of Fireplaces: 2
- Fireplace(s): Wood
- Appliances: Dishwasher, Dryer, Microwave, Refrigerator, Stove/Cooktop, Washer, Water Softener, LP Gas Tank
Rooms
Bathrooms
- Total Bathrooms: 4
- Full Bathrooms: 2
- Half Bathrooms: 2
Bedrooms
- Total Bedrooms: 3
Parking
- Attached garage: Yes
- Garage Spaces: 5
- Garage Description: Asphalt, Attached, Detached, Garage Remote/Opener, Gravel, Concrete
Location
- Area: Jo Daviess County
- County: Jo Daviess
- Township: Thompson Township
- Subdivision: IL
School Information
- School District: River Ridge
- Elementary School: River Ridge
- Middle School: River Ridge
- High School: River Ridge
Heating & Cooling
- Cooling Type: Central Air, Zoned
- Water Heater: Electric
Utilities
- Sewer: Septic
- Water: Well
Structural Information
- Architectural Style: 1.5 Story
- Exterior Const.: Brick/Stone, Cedar, Cement Board
- Basement: Yes
- Basement Desc.: Basement Entrance, Partial Exposure
- Roof: Shingle
- Square Feet: 3,086
- Year Built: 2001
Lot Features
- Lot Size (Acres): 154
- Frontage: County/City Road, Hard Surface Road
Water Features
- Water Front Desc.: Well
Financial Considerations
- Price Per Sq. Ft.: $486.07
- For Sale/Rent/Lease: For Sale
- Tax Amount: $10,600
- Tax Year: 2025
Disclosures and Reports
- Ownership: Fee Simple
- Legal Description: S30 T28NR3E PT SE NW &SW NE & PT NE SW &NW SE
Listed by Choice Realty
Get Pre-Approved Today
Get a Great Insurance Rate
Schools
Schools serving 431 E Stadel Rd
School District:Scales Mound Community Unit School District 211
| Name | Grades | Distance |
|---|---|---|
Scales Mound Elementary School 210 Main Street, Scales Mound, IL 61075 | PK-5 | 6 mi |
Scales Mound Jr High School 210 Main Street, Scales Mound, IL 61075 | 6-8 | 6 mi |
Scales Mound High School 210 Main Street, Scales Mound, IL 61075 | 9-12 | 6 mi |
Disclaimer:
School attendance boundaries provided by ATTOM Data Solutions and are for reference only. Contact the school directly to verify enrollment eligibility.
Price & Sales History for 431 E Stadel Rd
Date
Details
Price
Change
Source
6/01/2026
Listed
$1,500,000
—
MLS
Disclaimer: Historical sales information is derived from public records provided by the county offices. Information is not guaranteed and should be independently verified.

Tax History
Tax History for 431 E Stadel Rd
Year
Property Taxes
Change
Tax Assessment
Change
2025
$10,348
—
$213,484
10%
2025
$10,348
65%
$194,057
18%
2023
$6,272
-20%
$164,427
33%
2022
$7,841
—
$123,203
—
2021
$7,865
6%
$123,203
—
2020
$7,424
3%
$123,203
-17%
2019
$7,226
-24%
$148,829
—
2018
$9,526
-1%
$148,829
—
2017
$9,650
-2%
$148,829
—
2016
$9,825
—
$148,829
—
Disclaimer: Historical tax information is derived from public records provided by the county offices. Information is not guaranteed and should be independently verified.
Estimate the Cost
Estimate the Cost for 431 E Stadel Rd
431 E Stadel Road, Elizabeth, IL 61028 (MLS# 202603167) is a Single Family property with 3 bedrooms, 2 full bathrooms and 2 partial bathrooms. 431 E Stadel Road is currently listed for $1,500,000 and was received on June 01, 2026. Want to learn more about 431 E Stadel Road? Do you have questions about finding other Single Family real estate for sale in Elizabeth? You can browse all Elizabeth real estate or contact a Coldwell Banker agent to request more information.