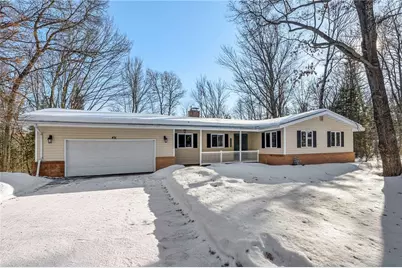
This is a carousel with tiles that activate property listing cards. Use the previous and next buttons to navigate.
1/1
$399,000
This is a carousel with tiles that activate property listing cards. Use the previous and next buttons to navigate.
1/1
Property Description
Welcome to this sprawling Rhinelander home that feels like your own personal retreat. The journey begins in the heart of the home, a kitchen featuring stunning custom walnut cabinetry and a cozy eat-in dining area. The floor plan flows effortlessly into the expansive formal dining room that is designed for grand-scale entertaining. From there, your eyes are drawn to the open living room, where massive windows flood the space with natural light and a floor-to-ceiling wall of walnut shelving offers a sophisticated gallery for your collections. Indoor-outdoor living is perfected here; step through sliding glass doors to a private composite deck overlooking a lush backdrop of mature trees. Back inside, a tiled hallway guides you to three spacious main-floor bedrooms and two full baths, ensuring effortless single-level comfort. Transition to the lower-level sanctuary designed for total relaxation. Relax in the secondary living area by the warm glow of the fireplace or transition into the versatile three-season room. This light-filled space allows you to immerse yourself in the beauty of the outdoors while remaining perfectly sheltered and connected to nature. The experience continues in the private wellness wing, featuring a sunken hot tub for ultimate rejuvenation. A large library-style home office offers a great work from home option with plenty of storage. The spacious lower-level bonus room has the potential to be a legal 4th bedroom with the addition of an egress window. A third full bathroom completes this area for ease of use. This home offers the rare luxury of space to breathe and room to grow. Discover a home that offers more of everything and schedule your private tour today!
Full Property Details
Full Property Details for 431 Spring Lake Rd
General
- Sold For: $399,000
- Taxes: $5,428 (2025)
- Status: Closed
- Type: Single Family
- Source: Wirex_Realtors_Association_of_North_Western_Wisconsin_NWW
- MLS ID: 1598505
- Added to Site: 216 day(s) ago
Interior
- Interior Features: Ceiling Fan(s), Water Softener, Some Window Coverings, Circuit Breakers
- Appliances: Dishwasher, Dryer, Freezer, Range/Oven, Refrigerator, Washer
Rooms
Bathrooms
- Total Bathrooms: 3
- Full Bathrooms: 3
Bedrooms
- Total Bedrooms: 3
- Primary Bedroom: 12 x 9, Main
- Bedroom 2: 13 x 11, Main
- Bedroom 3: 13 x 11, Main
Other Rooms
- Living Room: 22 x 17, Main
- Family Room: 22 x 12, Lower
- Kitchen: 12 x 11, Main
- Dining Room: 11 x 13, Main
- Other Room 1: 19 x 12, Lower
Exterior
- Exterior Features: 3 Season Porch, Hot Tub
Parking
- Garage: Yes
- Attached garage: Yes
- Garage Spaces: 2
- Garage Description: 2 Car, Attached, Opener Included
Location
- Municipality: Rhinelander
- County: Oneida
- Driving Directions: From Highway US-8 E, take the 2nd exit onto Kemp St, Turn left onto S Oneida Ave, Turn right onto Lincoln St, Turn left onto Coolidge Ave, Turn right onto Spring Lake Rd, turn right to stay on Spring Lake Rd and home will be on the right.
School Information
- School District: Rhinelander
Heating & Cooling
- Heating Fuel: Natural Gas
- Heating/Cooling: Central Air Conditioning, Radiant
Utilities
- Water/Sewer: Municipal Sewer, Municipal Water
Structural Information
- Description/Design: 1 Story
- Exterior Const.: Vinyl
- Basement Desc.: Finished, Block
- Square Feet: 3,068
- Square Feet Range: 3001 to 3500
- Year Built: 1963
Additional Structures
- Other Structures: Other
Lot Features
- Lot Size (Acres): 0.81
- Lot Size Range: Between 1/2 and 1 Acre
- Lot Dimensions: 0 x 0 x
- Zoning: Residential
Financial Considerations
- Tax Amount: $5,428.76
- Tax Year: 2025
Disclosures and Reports
- Exclusions: Excluded:Sellers Personal
- Inclusions: Included:Ceiling Fans, Included:Dishwasher, Included:Dryer, Included:Freezer, Included:Garage Opener, Included:Hot Tub, Included:Oven/Range, Included:Refrigerator, Included:Washer, Included:Water Softener, Included:Window Coverings
Listed by Keller Williams Realty Diversified
Sold by Other Companies/Non-MLS

Get Pre-Approved Today
Schools
Schools serving 431 Spring Lake Rd
School District:Rhinelander School District
| Name | Grades | Distance |
|---|---|---|
Central Elementary School, Rhinelander, WI 418 North Pelham Street, Rhinelander, WI 54501 | PK-5 | 0.8 mi |
Pelican Elementary School 3350 Hickey Road, Rhinelander, WI 54501 | PK-5 | 1.5 mi |
James Williams Middle School 915 Acacia Lane, Rhinelander, WI 54501 | 6-8 | 0.6 mi |
Rhinelander High School 665 Coolidge Avenue, Rhinelander, WI 54501 | 9-12 | 0.7 mi |
Disclaimer:
School attendance boundaries provided by ATTOM Data Solutions and are for reference only. Contact the school directly to verify enrollment eligibility.
Price & Sales History for 431 Spring Lake Rd
Date
Details
Price
Change
Source
8/24/2026
Sold
$399,000
—
MLS
2/19/2026
Listed
$399,000
—
MLS
Disclaimer: Historical sales information is derived from public records provided by the county offices. Information is not guaranteed and should be independently verified.
431 Spring Lake Road, Rhinelander, WI 54501 (MLS# 1598505) is a Single Family property that was sold at $399,000 on August 24, 2026. Want to learn more about 431 Spring Lake Road? Do you have questions about finding other Single Family real estate for sale in Rhinelander? You can browse all Rhinelander real estate or contact a Coldwell Banker agent to request more information.