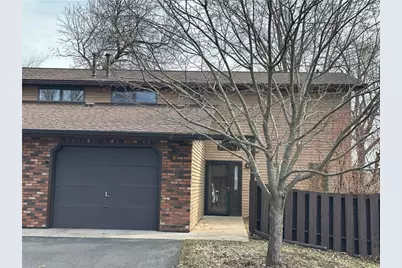
This is a carousel with tiles that activate property listing cards. Use the previous and next buttons to navigate.
1/1
$230,000
This is a carousel with tiles that activate property listing cards. Use the previous and next buttons to navigate.
1/1
Property Description
Beautiful end-unit offering space and updates in a prime location along Paperjack Creek and Park. Step inside to find two very large bedrooms, a spacious living room, informal dining area, and a user-friendly kitchen featuring updated black appliances, Formica countertops, and wood and tile flooring. This well-maintained home includes Andersen Windows, a Kolbe patio door, and an oversized one-car attached garage. Convenient layout with a half bath on the main level and a full bath upstairs. Major updates include a newer roof in 2025, new dishwasher in January of 2025, washer in January of 2025, an air conditioning unit in May of 2024, a water heater in November of 2023. The HOA fee of $300/month covers snow removal, lawn care, hazard insurance, garbage, and recycling-providing low-maintenance living. Built in 1981, this home combines comfort, location, and value in one package.
Full Property Details
Full Property Details for 434 E 11th Street #I
General
- Sold For: $230,000
- HOA FEE: $300
- Taxes: $3,058 (2024)
- Status: Closed
- Type: Single Family
- Source: Wirex_Western_Wisconsin_Realtors_Association_WWRA
- MLS ID: 6825751
- Added to Site: 223 day(s) ago
Interior
- Interior Features: Water Softener, Wood Floors, Wood trim, Tile Floors, Circuit Breakers
- Appliances: Dishwasher, Dryer, Exhaust Fan, Microwave, Range, Refrigerator, Washer
Rooms
Bathrooms
- Total Bathrooms: 2
- Full Bathrooms: 1
- Half Bathrooms: 1
- Bathroom: Half on Main, Full on Upper
Bedrooms
- Total Bedrooms: 2
- Primary Bedroom: 11 x 13, Upper
- Bedroom 2: 17 x 21, Upper
Other Rooms
- Living Room: 16 x 17, Main
- Kitchen: 11 x 12, Main
- Dining Room: 9 x 11, Main
Exterior
- Exterior Features: Patio
Parking
- Garage: Yes
- Garage Spaces: 1
- Garage Description: Attached, Opener Included
Location
- Municipality: New Richmond
- County: Saint Croix
- Subdivision: Meadows Condo
- Driving Directions: From downtown New Richmond, go south on Knowles Ave. to East 11th St./GG to The Meadows Condominiums on the south side of the road.
School Information
- School District: New Richmond
Heating & Cooling
- Heating Fuel: Natural Gas
- Heating/Cooling: Central Air, Forced Air
Utilities
- Water/Sewer: Municipal Water, Municipal Sewer
Structural Information
- Description/Design: End Unit, 2 Unit, 2 Story
- Exterior Const.: Steel
- Basement Desc.: None
- Roof: Other, Shingle
- Square Feet: 1,408
- Year Built: 1981
Lot Features
- Lot Size Range: 0.5 to .99
- Zoning: Residential-Single
- Lot Description: Fence, Level, Some Trees
Water Features
- Water Front: Yes
- Water Front Name: Paperjack Creek
- Water Front Desc.: Stream/Creek
- Lake Acres: 1
Financial Considerations
- Association Fee: $300
- Tax Amount: $3,058
- Tax Year: 2024
Listed by Property Executives Realty
Sold by Non WIREX Office

Get Pre-Approved Today
Price & Sales History for 434 E 11th Street #I
Date
Details
Price
Change
Source
6/23/2026
Sold
$230,000
—
MLS
3/31/2026
Price Reduced
$230,000
-4.17%
MLS
12/10/2025
Listed
$240,000
—
MLS
Disclaimer: Historical sales information is derived from public records provided by the county offices. Information is not guaranteed and should be independently verified.
434 E 11th Street #I, New Richmond, WI 54017 (MLS# 6825751) is a Single Family property that was sold at $230,000 on June 23, 2026. Want to learn more about 434 E 11th Street #I? Do you have questions about finding other Single Family real estate for sale in New Richmond? You can browse all New Richmond real estate or contact a Coldwell Banker agent to request more information.