This is a carousel with tiles that activate property listing cards. Use the previous and next buttons to navigate.
1/51
$834,900
This is a carousel with tiles that activate property listing cards. Use the previous and next buttons to navigate.
1/51
Property Description
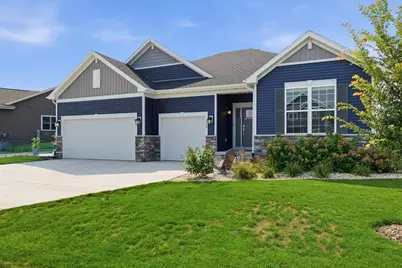
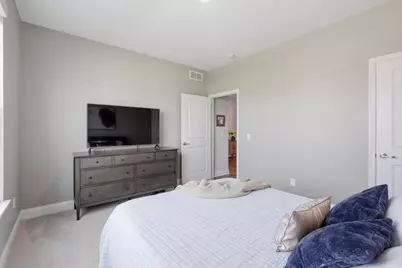
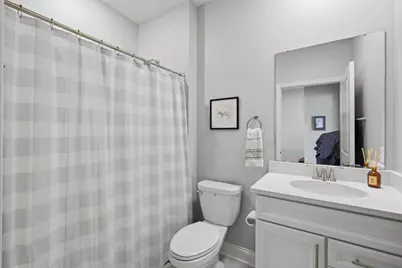
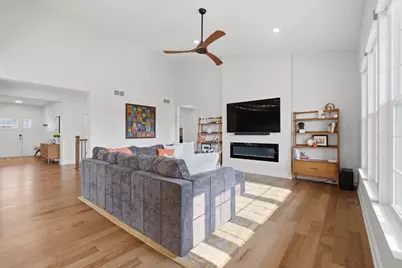
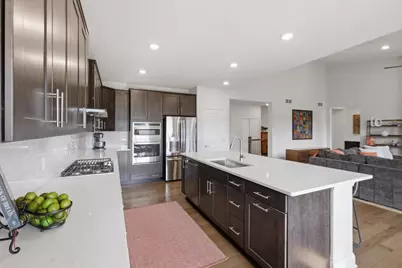
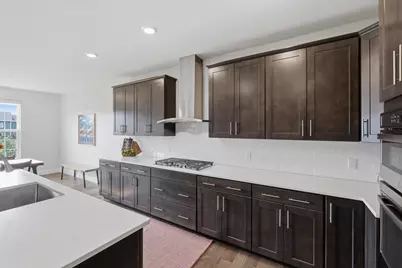
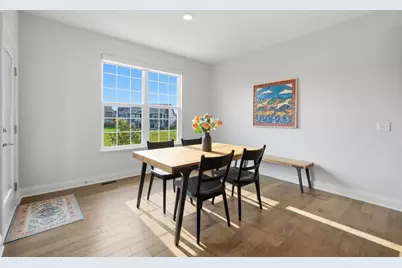
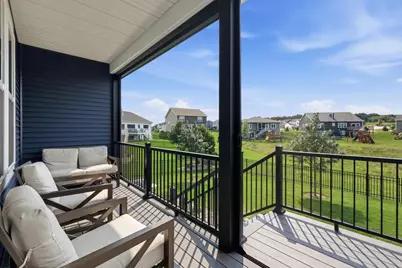
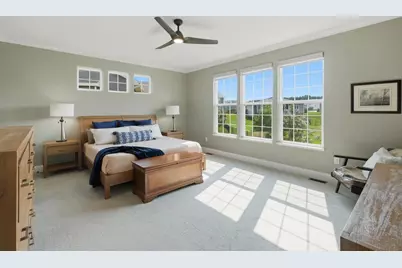
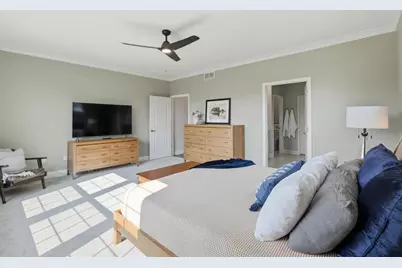
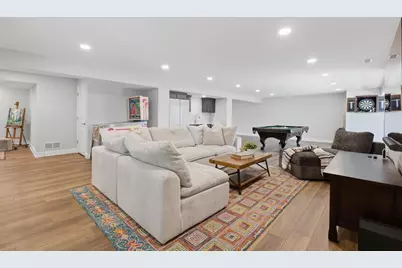
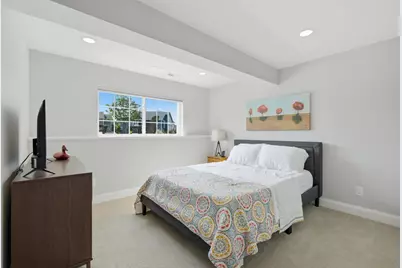
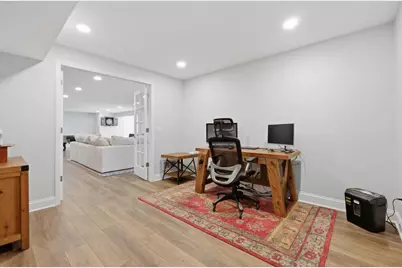
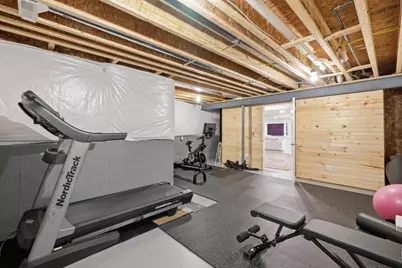
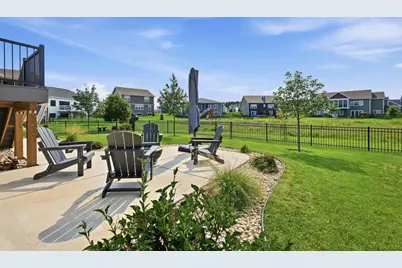
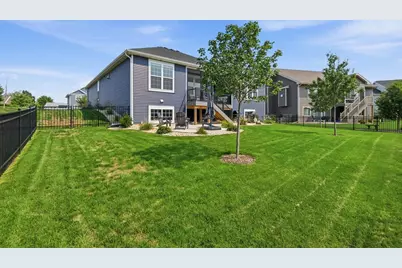
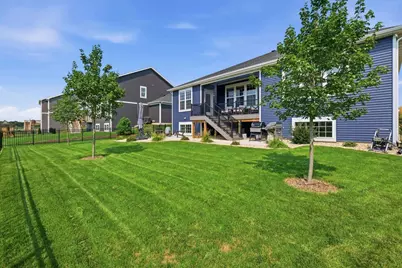
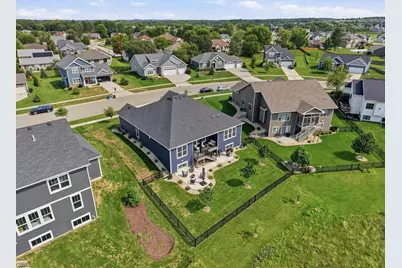
Better than new, this 2023 Oregon ranch has been thoughtfully finished and upgraded since the day it was built. Step inside to an open, airy main level with wood floors that flow throughout and a great room made for gathering. The kitchen is a standout, featuring a large island, pantry, and quartz countertops, all opening naturally into the living and dining spaces. The primary suite is a true retreat with a walk-in closet and spa-like bathroom with walk-in shower. The main level laundry brings everyday convenience, and two additional bedrooms and a second full bath round out the level. Downstairs, the newly finished lower level adds serious value! The entire space is flooded with natural light, and features a rec room w/ wet bar, a fourth bedroom, a full bath, and an office. Out back, the patio with remote-control screened enclosure makes outdoor entertaining effortless, with easy access to patio and fenced yard. All this, with walking distance to library, parks and more!
Full Property Details
Full Property Details for 435 Peterson Trail
General
- Price: $834,900
- Taxes: $11,278 (2025)
- Status: Active
- Type: Single Family
- Source: Wirex_South_Central_Wisconsin_MLS_Corporation_SCW
- MLS ID: 2030196
- Updated: 9/2/2026
- Added to Site: 61 day(s) ago
Interior
- Interior Features: Walk-In Closet(s), Water Softener, Wet Bar, Cable/Satellite Available, High-Speed Internet, Some Smart Home Features
- Appliances: Range/Oven, Refrigerator, Dishwasher, Microwave, Disposal, Washer, Dryer
Rooms
Bathrooms
- Total Bathrooms: 3
- Full Bathrooms: 3
- Bathroom: Stubbed for Bathroom on Lower Level, At least 1 Tub, Master Bedroom Bath: Full, Master Bedroom Bath, Master Bedroom Bath: Walk-In Shower
Bedrooms
- Total Bedrooms: 4
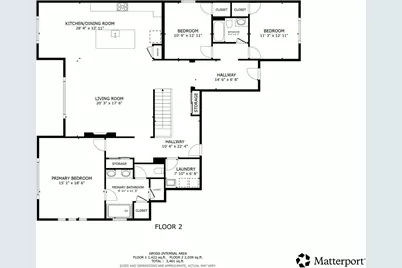
- Primary Bedroom: 18 x 15, Main
- Bedroom 2: 13 x 11, Main
- Bedroom 3: 13 x 10, Main
- Bedroom 4: 10 x 10, Lower
Other Rooms
- Living Room: 17 x 20, Main
- Kitchen: 12 x 18, Main
- Sun Room: 18 x 11, Main
Exterior
- Exterior Features: Deck
Parking
- Garage: Yes
- Attached garage: Yes
- Garage Spaces: 3
- Garage Description: 3 Car, Attached, Opener Included
Location
- Municipality: Oregon
- County: Dane
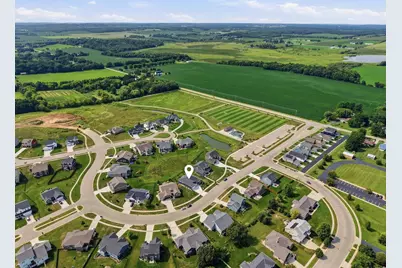
- Subdivision: Highlands of Netherwood
- Driving Directions: From Main St./MM, West on Netherwood, Left on Peterson Trail.
School Information
- School District: Oregon
- Elementary School: Call School District
- Middle School: Oregon
- High School: Oregon
Heating & Cooling
- Heating Fuel: Natural Gas
- Heating/Cooling: Forced Air
Utilities
- Water/Sewer: Municipal Water, Municipal Sewer
- Utility Description: High Speed Internet Available
Structural Information
- Architectural Style: Ranch
- Description/Design: 1 Story
- Exterior Const.: Vinyl, Stone
- Basement Desc.: Full, Exposed, Full-Size Windows, Finished, Sump Pump, High Ceiling (8 Feet or Higher), Radon Mitigation System, Poured Concrete
- Square Feet: 3,749
- Square Feet Range: 3501 to 5000
- Sq. Ft. Source: Other (See Remarks)
- Year Built: 2023
Lot Features
- Lot Size Source: Assessor/Public Record
- Zoning: Res
- Lot Description: Sidewalks
Financial Considerations
- Tax Amount: $11,278
- Tax Year: 2025
Disclosures and Reports
- Exclusions: Seller's Personal Property
- Inclusions: Refrigerator, Range/Oven, Dishwasher, Microwave, Water Softener, Washer, Dryer, Some Window Coverings, Pool Table
Listed by Realty Executives Cooper Spransy

Get Pre-Approved Today
Get a Great Insurance Rate
Schools
Schools serving 435 Peterson Trail
School District:Oregon School District
| Name | Grades | Distance |
|---|---|---|
Netherwood Knoll Elementary School 276 Soden Drive, Oregon, WI 53575 | K-4 | 1.4 mi |
Prairie View Elementary School, Oregon, WI 300 Soden Drive, Oregon, WI 53575 | K-4 | 1.4 mi |
Oregon Middle School 601 Pleasant Oak Drive, Oregon, WI 53575 | 7-8 | 2.2 mi |
Oregon High School, Oregon, WI 456 North Perry Parkway, Oregon, WI 53575 | 9-12 | 1.9 mi |
Disclaimer:
School attendance boundaries provided by ATTOM Data Solutions and are for reference only. Contact the school directly to verify enrollment eligibility.
Price & Sales History for 435 Peterson Trail
Date
Details
Price
Change
Source
9/02/2026
Price Reduced
$834,900
-1.76%
MLS
8/13/2026
Listed
$849,900
31.28%
MLS
4/11/2023
Sold
$647,400
—
Public Record
Disclaimer: Historical sales information is derived from public records provided by the county offices. Information is not guaranteed and should be independently verified.
Tax History
Tax History for 435 Peterson Trail
Year
Property Taxes
Change
Tax Assessment
Change
2025
$11,278
17%
$767,100
32%
2024
$9,612
174%
$580,100
170%
2022
$3,504
119%
$215,100
138%
2022
$1,598
29%
$90,200
32%
2021
$1,240
-3%
$68,400
—
2020
$1,279
—
$68,400
—
Disclaimer: Historical tax information is derived from public records provided by the county offices. Information is not guaranteed and should be independently verified.
Estimate the Cost
Estimate the Cost for 435 Peterson Trail
435 Peterson Trail, Oregon, WI 53575 (MLS# 2030196) is a Single Family property with 4 bedrooms and 3 full bathrooms. 435 Peterson Trail is currently listed for $834,900 and was received on August 13, 2026. Want to learn more about 435 Peterson Trail? Do you have questions about finding other Single Family real estate for sale in Oregon? You can browse all Oregon real estate or contact a Coldwell Banker agent to request more information.