This is a carousel with tiles that activate property listing cards. Use the previous and next buttons to navigate.
1/44
$849,900
This is a carousel with tiles that activate property listing cards. Use the previous and next buttons to navigate.
1/44
Property Description
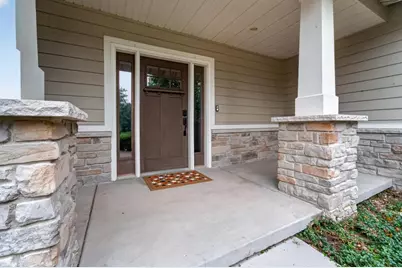
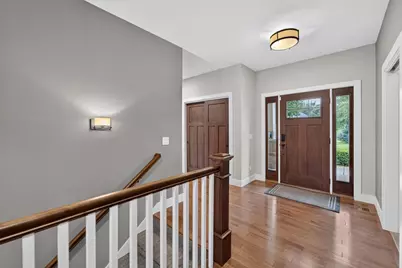
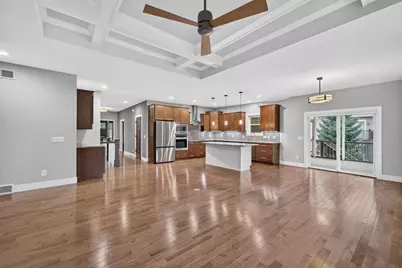
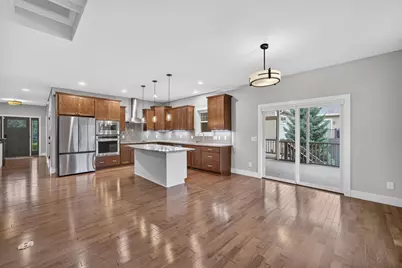
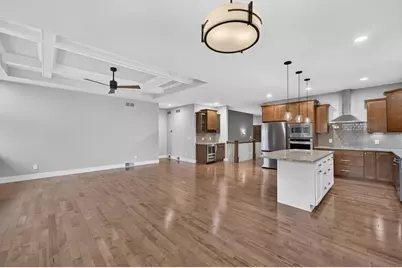
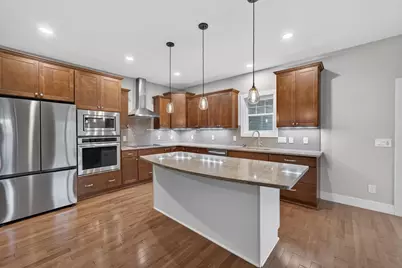
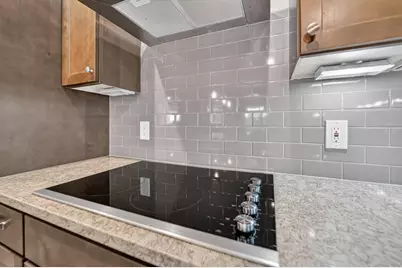
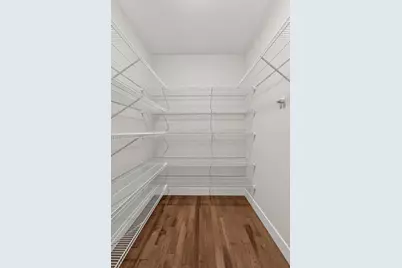
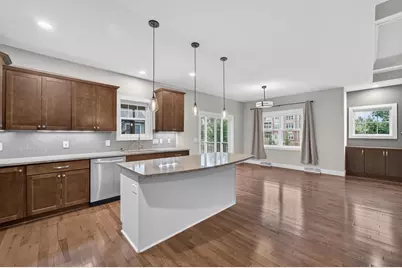
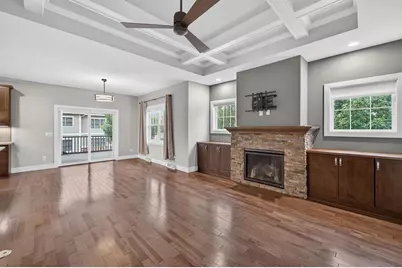
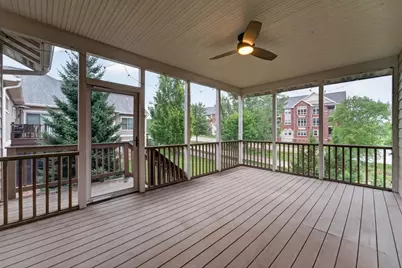
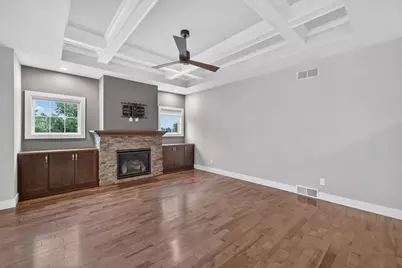
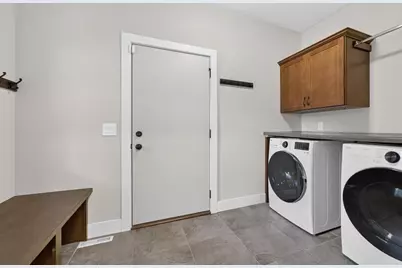
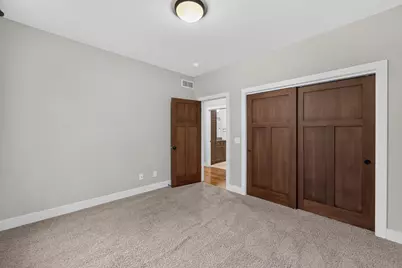
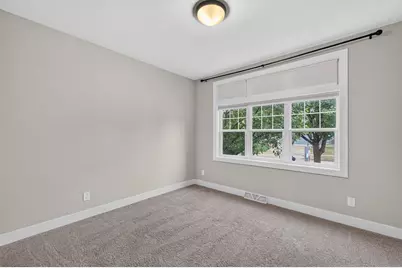
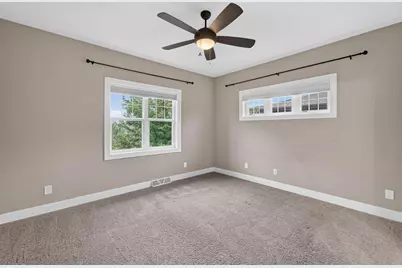
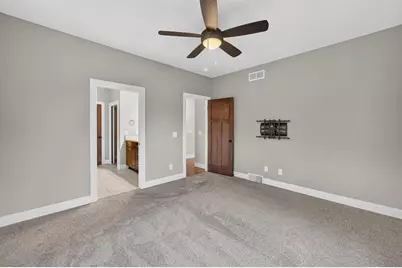
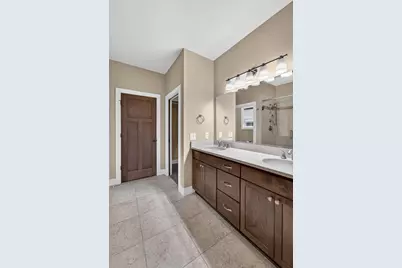
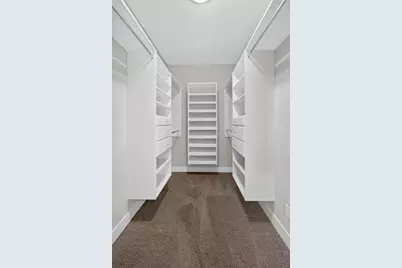
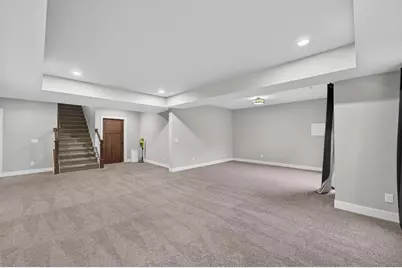
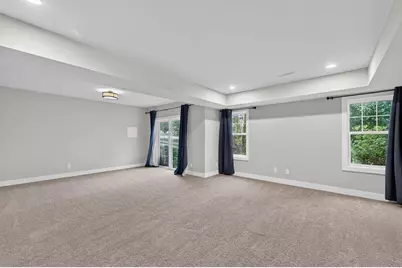
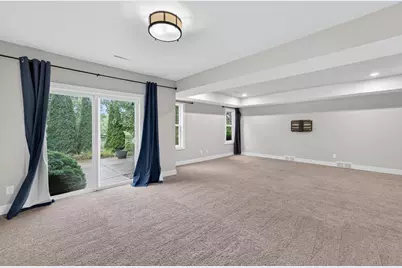
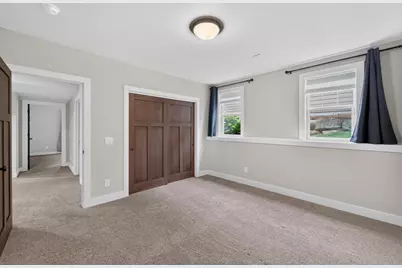
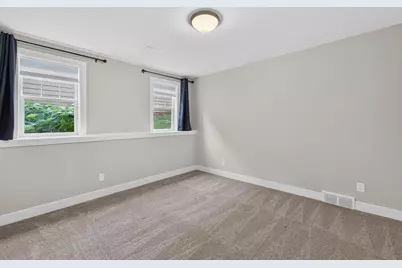
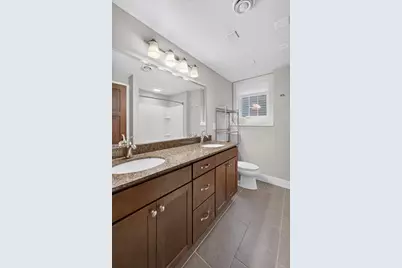
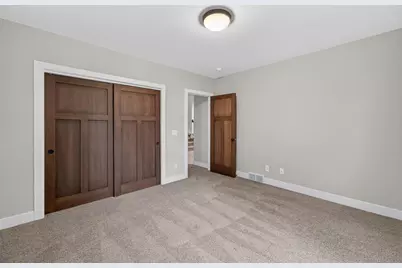
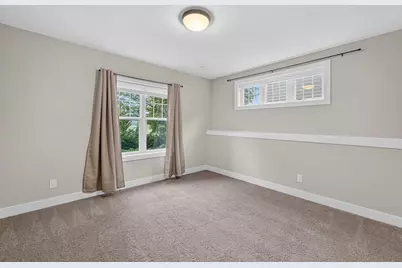
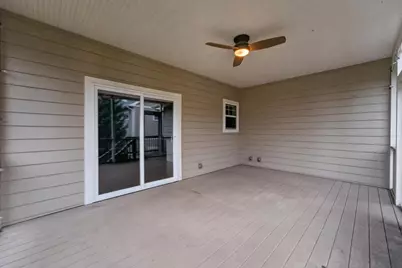
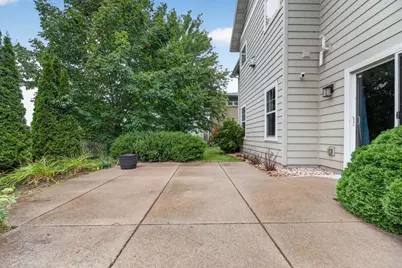
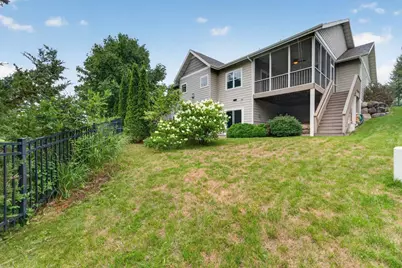
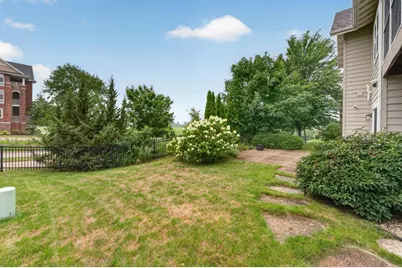
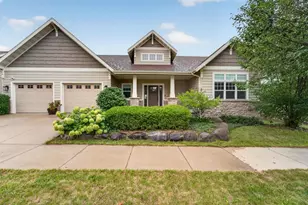
Show 8/19. Welcome home to this stunning 5 bedroom ranch-style retreat where thoughtful design meets effortless comfort! A charming front porch welcomes you into an open-concept layout boasting a mud/laundry room, split style beds, cozy living room w/ gas fp & custom built-ins! Kitchen shines with all SS apps, spacious island, walk-in pantry, beverage center, and dining area w/ walkout to SW-facing screened porch, with a new screen coming soon! ML primary offers a private en-suite bath & WIC. The lower level offers a spacious rec room, 2 additional bedrooms, & walkout leading to the beautifully landscaped yard/patio?perfect for entertaining. An extended 2-car garage adds extra versatility, while solar panels provide added efficiency. Located in the desirable Waunakee School District and Bishops Bay community, residents also enjoy access to the neighborhood pool and clubhouse. Plus, a new roof is coming soon! This home truly has it all!
Full Property Details
Full Property Details for 4408 Blackwolf Run
General
- Price: $849,900
- Taxes: $11,113 (2025)
- Status: Active
- Type: Single Family
- Source: Wirex_South_Central_Wisconsin_MLS_Corporation_SCW
- MLS ID: 2029103
- Updated: 8/18/2026
- Added to Site: 9 day(s) ago
Interior
- Interior Features: Walk-In Closet(s), Great Room, Cathedral/Vaulted Ceiling, Water Softener, Cable/Satellite Available
- Appliances: Range/Oven, Refrigerator, Dishwasher, Microwave, Disposal, Washer, Dryer
Rooms
Bathrooms
- Total Bathrooms: 3
- Full Bathrooms: 3
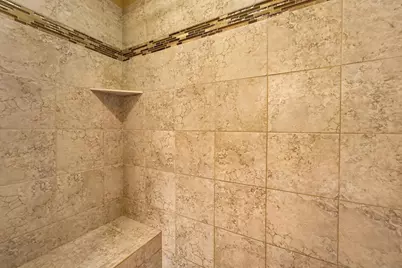
- Bathroom: At least 1 Tub, Master Bedroom Bath: Full, Master Bedroom Bath, Master Bedroom Bath: Walk-In Shower
Bedrooms
- Total Bedrooms: 5
- Primary Bedroom: 14 x 12, Main
- Bedroom 2: 12 x 11, Main
- Bedroom 3: 11 x 11, Main
- Bedroom 4: 14 x 12, Lower
- Bedroom 5: 14 x 12, Lower
Other Rooms
- Living Room: 28 x 14, Main
- Family Room: 25 x 25, Lower
- Kitchen: 13 x 12, Main
- Dining Room: 12 x 12, Main
- Screened Porch: 18 x 12, Main
Exterior
- Exterior Features: Screened Porch, Deck, Patio
Parking
- Garage: Yes
- Attached garage: Yes
- Garage Spaces: 2
- Garage Description: 2 Car, Attached, Tandem
Location
- Municipality: Middleton
- County: Dane
- Subdivision: THE COMMUNITY OF BISHOPS BAY,
- Driving Directions: East Hwy M to North Hwy Q 1.5 miles E on Bishops Bay Parkway to North on Blackwolf Run.
School Information
- School District: Waunakee
- Elementary School: Heritage
- Middle School: Waunakee
- High School: Waunakee
Heating & Cooling
- Heating Fuel: Natural Gas
- Heating/Cooling: Forced Air, Central Air Conditioning
Utilities
- Water/Sewer: Municipal Water, Municipal Sewer
Structural Information
- Architectural Style: Ranch
- Description/Design: 1 Story
- Exterior Const.: Fiber Cement
- Basement Desc.: Full, Walk-Out/Outer Door, Sump Pump, High Ceiling (8 Feet or Higher)
- Square Feet: 2,836
- Square Feet Range: 2501 to 3000
- Sq. Ft. Source: Owner
- Year Built: 2013
Lot Features
- Lot Size Source: Assessor/Public Record
- Zoning: Res
Financial Considerations
- Tax Amount: $11,113
- Tax Year: 2025
Disclosures and Reports
- Exclusions: Sellers Personal Property
- Inclusions: Kitchen refrigerator, range/oven, microwave, dishwasher, all window coverings and blinds, washer & dryer, ring security attachments, nest thermostat
Listed by MHB Real Estate

Get Pre-Approved Today
Get a Great Insurance Rate
Schools
Schools serving 4408 Blackwolf Run
School District:Waunakee Community School District
| Name | Grades | Distance |
|---|---|---|
Waunakee Intermediate School 6273 Woodland Drive, Waunakee, WI 53597 | 5-6 | 3.5 mi |
Waunakee Heritage Elementary School 501 South Street, Waunakee, WI 53597 | K-4 | 4.4 mi |
Waunakee Middle School 1001 South Street, Waunakee, WI 53597 | 7-8 | 3.9 mi |
Waunakee High School 301 Community Drive, Waunakee, WI 53597 | 9-12 | 4 mi |
Disclaimer:
School attendance boundaries provided by ATTOM Data Solutions and are for reference only. Contact the school directly to verify enrollment eligibility.
Price & Sales History for 4408 Blackwolf Run
Date
Details
Price
Change
Source
8/18/2026
Listed
$849,900
61.12%
MLS
11/15/2019
Sold
$527,500
—
Public Record
Disclaimer: Historical sales information is derived from public records provided by the county offices. Information is not guaranteed and should be independently verified.
Tax History
Tax History for 4408 Blackwolf Run
Year
Property Taxes
Change
Tax Assessment
Change
2025
$11,113
—
$600,400
—
2024
$11,070
8%
$600,400
—
2022
$10,249
-1%
$600,400
—
2022
$10,359
5%
$600,400
27%
2021
$9,865
2%
$473,000
—
2020
$9,698
12%
$473,000
7%
2019
$8,650
15%
$440,100
—
2018
$7,529
-10%
$440,100
11%
2017
$8,389
1%
$396,800
—
2016
$8,278
51%
$396,800
—
2015
$5,483
-43%
$396,800
-10%
2014
$9,616
264%
$442,600
275%
2013
$2,645
—
$117,900
—
Disclaimer: Historical tax information is derived from public records provided by the county offices. Information is not guaranteed and should be independently verified.
Estimate the Cost
Estimate the Cost for 4408 Blackwolf Run
4408 Blackwolf Run, Middleton, WI 53597 (MLS# 2029103) is a Single Family property with 5 bedrooms and 3 full bathrooms. 4408 Blackwolf Run is currently listed for $849,900 and was received on August 18, 2026. Want to learn more about 4408 Blackwolf Run? Do you have questions about finding other Single Family real estate for sale in Middleton? You can browse all Middleton real estate or contact a Coldwell Banker agent to request more information.