This is a carousel with tiles that activate property listing cards. Use the previous and next buttons to navigate.
1/1
$759,900
This is a carousel with tiles that activate property listing cards. Use the previous and next buttons to navigate.
1/1
Property Description
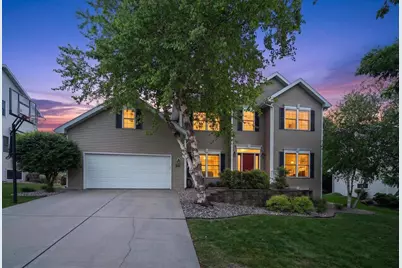
Showings start Friday at 4:00pm. Step inside & be welcomed by beautiful solid wood floors throughout the main level & upstairs bedrooms. Each bedroom features a ceiling fan & walk-in closet with built-in organizers, including an impressive 12' x 9' primary closet. The kitchen shines with stainless steel appliances, a professional-grade gas range & hood, granite island with breakfast bar, and walk-in pantry. Convenient upstairs laundry includes built-in shelving & hanging bars. Relax in the screened porch with Edison lighting overlooking the private backyard, or entertain on the patio with fire pit. The mudroom off the 3-car garage offers built-in storage, double closets, & backyard access. A second-floor bonus room provides over 300 sq. ft. of future expansion potential. The exposed lower level includes a 4th bedroom, full bath, rec room, & abundant storage. Large windows fill the home with natural light, & the location offers easy access to both downtown Verona & Madison's west side.
Full Property Details
Full Property Details for 441 Dunhill Dr
General
- Sold For: $759,900
- Taxes: $9,311 (2024)
- Status: Closed
- Type: Single Family
- Source: Wirex_South_Central_Wisconsin_MLS_Corporation_SCW
- MLS ID: 2024868
- Added to Site: 83 day(s) ago
Interior
- Interior Features: Walk-In Closet(s), Skylight(s)
- Appliances: Range/Oven, Refrigerator, Dishwasher, Microwave, Freezer, Disposal, Washer, Dryer
Rooms
Bathrooms
- Total Bathrooms: 4
- Full Bathrooms: 3
- Half Bathrooms: 1
- Bathroom: Master Bedroom Bath: Full, Master Bedroom Bath, Master Bedroom Bath: Walk-In Shower
Bedrooms
- Total Bedrooms: 4
- Primary Bedroom: 14 x 12, Upper
- Bedroom 2: 13 x 12, Upper
- Bedroom 3: 12 x 11, Upper
- Bedroom 4: 11 x 11, Lower
Other Rooms
- Living Room: 16 x 16, Main
- Family Room: 14 x 12, Main
- Kitchen: 14 x 12, Main
- Dining Room: 13 x 11, Main
- Office/Den/Study: 12 x 11, Main
- Screened Porch: 12 x 11, Main
- Other Room 2: Mud Room
Exterior
- Exterior Features: Screened Porch
Parking
- Garage: Yes
- Attached garage: Yes
- Garage Spaces: 3
- Garage Description: 3 Car, Attached, Tandem
Location
- Municipality: Verona
- County: Dane
- Subdivision: Kettle Creek
- Driving Directions: Cross Country, N on Hemlock, R on Dunhill
School Information
- School District: Verona
- Elementary School: Country View
- Middle School: Badger Ridge
- High School: Verona
Heating & Cooling
- Heating Fuel: Natural Gas
- Heating/Cooling: Forced Air, Central Air Conditioning
Utilities
- Water/Sewer: Municipal Water, Municipal Sewer
Structural Information
- Architectural Style: Contemporary
- Description/Design: 2 Stories
- Exterior Const.: Vinyl
- Basement Desc.: Full, Exposed, Full-Size Windows, Partially Finished, Poured Concrete
- Square Feet: 3,219
- Square Feet Range: 3001 to 3500
- Sq. Ft. Source: Appraisal
- Year Built: 2003
Lot Features
- Lot Size Source: Assessor/Public Record
- Zoning: R1
- Lot Description: Sidewalks
Financial Considerations
- Tax Amount: $9,311
- Tax Year: 2024
Disclosures and Reports
- Exclusions: Sellers personal belongings, Vice on work bench and bike rack storage in garage.
- Inclusions: Refrigerator, microwave, dishwasher, oven/stove, hood fan, basement freezer, water softener, washer, dryer, all window coverings, upper hallwy shelf, attic rm high top table & chairs, lights in screen & patio, TV in screen porch, see additional document for all included.
Listed by First Weber, Inc
Sold by The Hub Realty

Get Pre-Approved Today
Schools
Schools serving 441 Dunhill Dr
School District:Verona Area School District
| Name | Grades | Distance |
|---|---|---|
Country View Elementary School 710 Lone Pine Way, Verona, WI 53593 | K-5 | 0.2 mi |
Badger Ridge Middle School 300 Richard Street, Verona, WI 53593 | 6-8 | 0.7 mi |
Verona Area High School 234 Wildcat Way, Verona, WI 53593 | 9-12 | 1.6 mi |
Disclaimer:
School attendance boundaries provided by ATTOM Data Solutions and are for reference only. Contact the school directly to verify enrollment eligibility.
Price & Sales History for 441 Dunhill Dr
Date
Details
Price
Change
Source
8/13/2026
Sold
$759,900
—
MLS
6/03/2026
Listed
$759,900
—
MLS
Disclaimer: Historical sales information is derived from public records provided by the county offices. Information is not guaranteed and should be independently verified.
441 Dunhill Drive, Verona, WI 53593 (MLS# 2024868) is a Single Family property that was sold at $759,900 on August 13, 2026. Want to learn more about 441 Dunhill Drive? Do you have questions about finding other Single Family real estate for sale in Verona? You can browse all Verona real estate or contact a Coldwell Banker agent to request more information.