This is a carousel with tiles that activate property listing cards. Use the previous and next buttons to navigate.
1/88
$449,900
This is a carousel with tiles that activate property listing cards. Use the previous and next buttons to navigate.
1/88
Property Description
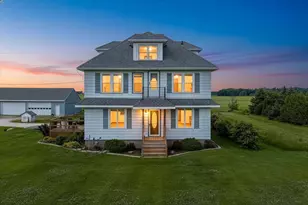
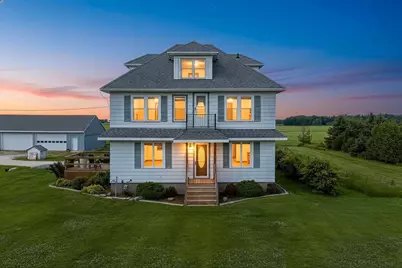
A rare farmette in the Town of Glenmore on 5 acres with functional outbuildings and endless possibilities! Horses once called this place home, and the land is ideal for livestock, hobby farming, or sprawling gardens. The outbuildings could also offer flexible space for equipment storage or workshop use. This is only the second family to call this place home, having been built by the grandfather of the previous owner. The home itself is a site to behold, boasting original woodworking, high ceilings, and large rooms with modifications made over the years for a modern layout. If you need even more room, there's also an unfinished third level ready for future expansion! 13 Month UHP Home Warranty included for buyers at time of close *All offers to be reviewed Friday, July 10th at 5:00pm*
Full Property Details
Full Property Details for 4499 Shirley Rd
General
- Price: $449,900
- Taxes: $4,878
- Status: Active
- Type: Single Family
- Source: Wirex_Realtors_Association_of_Northeast_Wisconsin_RANW
- MLS ID: 50328585
- Updated: 7/9/2026
- Added to Site: 8 day(s) ago
Interior
- Interior Features: Expandable Attic, Water Softener, Wood Floors, Some Smart Home Features
- Appliances: Microwave, Range/Oven, Refrigerator
Rooms
Bathrooms
- Total Bathrooms: 2
- Full Bathrooms: 2
- Bathroom: At least 1 Tub
Bedrooms
- Total Bedrooms: 5
- Primary Bedroom: 17 x 12, Main
- Bedroom 2: 12 x 12, Upper
- Bedroom 3: 12 x 10, Upper
- Bedroom 4: 12 x 12, Upper
- Bedroom 5: 9 x 10, Upper
Other Rooms
- Living Room: 24 x 19, Main
- Kitchen: 20 x 11, Main
- Office/Den/Study: 12 x 10, Upper
- Other Room 2: Mud Room
Exterior
- Exterior Features: Deck
Parking
- Garage: Yes
- Garage Spaces: 13
- Garage Description: Detached, 4 Car, 1 Car, Additional Garage(s), Tandem, Garage Stall Over 26 Feet Deep
Location
- Municipality: Glenmore
- County: Brown
- Driving Directions: From Denmark go West on 96 for about 3 miles. From Dickinson Rd, go East on 96 for about 2.5 miles. Home is on North side of 96/Shirley. Sign in Yard.
School Information
- School District: Denmark
- Elementary School: Denmark-Denmark
- Middle School: Denmark--Denmark
- High School: Denmark--Denmark
Heating & Cooling
- Heating Fuel: LP Gas, Natural Gas
- Heating/Cooling: Radiant, Window/Wall Air Conditioning, Boiler
Utilities
- Water/Sewer: Well, Private Septic System, Mound System
Structural Information
- Architectural Style: Farmhouse/National Folk
- Description/Design: 2 Stories
- Construction Status: Construction Completed
- Exterior Const.: Aluminum/Steel
- Basement Desc.: Full, Sump Pump, Poured Concrete
- Square Feet: 2,304
- Square Feet Range: 2001 to 2500
- Sq. Ft. Source: Assessor/Public Record
Additional Structures
- Other Structures: Barn/Shed, Pole Building, Stable
Lot Features
- Lot Size (Acres): 5
- Lot Size Range: 5 to 9.99 Acres
- Lot Size Source: Assessor/Public Record
- Zoning: Residential
- Lot Description: Horse Allowed, Pasture, Easement(s), Farm, Tillable
Financial Considerations
- Tax Amount: $4,878.47
Listed by Century 21 In Good Company
Get Pre-Approved Today
Get a Great Insurance Rate
Schools
Schools serving 4499 Shirley Rd
School District:Denmark School District
| Name | Grades | Distance |
|---|---|---|
Denmark Early Childhood Center 150 North Wall Street, Denmark, WI 54208 | PK-K | 3.7 mi |
Denmark Elementary School 450 North Wall Street, Denmark, WI 54208 | 1-5 | 3.7 mi |
Denmark Middle School 450 North Wall Street, Denmark, WI 54208 | 6-8 | 3.7 mi |
Denmark High School 450 North Wall Street, Denmark, WI 54208 | 9-12 | 3.7 mi |
Disclaimer:
School attendance boundaries provided by ATTOM Data Solutions and are for reference only. Contact the school directly to verify enrollment eligibility.
Price & Sales History for 4499 Shirley Rd
Date
Details
Price
Change
Source
7/06/2026
Listed
$449,900
—
MLS
Disclaimer: Historical sales information is derived from public records provided by the county offices. Information is not guaranteed and should be independently verified.
Tax History
Tax History for 4499 Shirley Rd
Year
Property Taxes
Change
Tax Assessment
Change
2025
$138
-16%
$11,300
—
2024
$165
-38%
$11,300
-31%
2023
$268
80%
$16,300
79%
2021
$149
25%
$9,100
28%
2021
$119
1%
$7,100
4%
2020
$118
5%
$6,800
5%
2019
$112
-19%
$6,500
-13%
2018
$138
3%
$7,500
—
2017
$134
-1%
$7,500
3%
2016
$135
-4%
$7,300
—
2015
$140
-7%
$7,300
-4%
2014
$150
1%
$7,600
—
2013
$148
—
$7,600
—
2012
$148
—
$7,600
—
Disclaimer: Historical tax information is derived from public records provided by the county offices. Information is not guaranteed and should be independently verified.
Estimate the Cost
Estimate the Cost for 4499 Shirley Rd
4499 Shirley Road, Denmark, WI 54208 (MLS# 50328585) is a Single Family property with 5 bedrooms and 2 full bathrooms. 4499 Shirley Road is currently listed for $449,900 and was received on July 06, 2026. Want to learn more about 4499 Shirley Road? Do you have questions about finding other Single Family real estate for sale in Denmark? You can browse all Denmark real estate or contact a Coldwell Banker agent to request more information.