
This is a carousel with tiles that activate property listing cards. Use the previous and next buttons to navigate.
1/1
$269,000
This is a carousel with tiles that activate property listing cards. Use the previous and next buttons to navigate.
1/1

Property Description
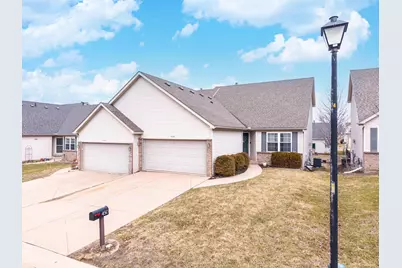
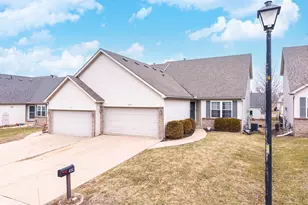
Super sharp zero lot line with main floor primary and laundry, 2 additional bedrooms and loft on 2nd floor. Large eat in kitchen and beautiful vaulted living room with gas fireplace. Monthly association fees cover snow removal, mowing, and swimming pool. Updates include NEW carpet (2023), NEW paint throughout (2023), NEW flooring in primary bath (2026). Since purchasing, they have also replaced the following: Roof, HVAC, Hot Water Heater, and flooring in the kitchen. Central vac roughed in. Large unfinished basement, shows great!
Full Property Details
Full Property Details for 450 Beechwood Ct
General
- Sold For: $269,000
- HOA FEE: $67/month
- HOA FEE FREQ.: Quarterly
- Taxes: $5,745 (2024)
- Status: Closed
- Type: Condo /Townhouse
- Source: MRED
- MLS ID: 12582801
Interior
- Fireplace: Yes
- Fireplace(s): Gas Log
- Appliances: Range, Dishwasher, Refrigerator, Washer, Dryer
Rooms
Bathrooms
- Total Bathrooms: 3
- Full Bathrooms: 2
- Half Bathrooms: 1
Bedrooms
- Total Bedrooms: 3
Additional Information
- Equipment: Ceiling Fan(s)
Parking
- Garage: Yes
- Attached garage: Yes
- Garage Spaces: 2
- Total Spaces: 2
- Parking Features: Garage Door Opener, Yes, Attached, Garage
Location
- Area: Normal
- County: McLean
- Subdivision: Beechwood Commons
- Driving Directions: Shelbourne to North on Beech, West on Beechwood
School Information
- School District: 5
- Midd School District: 5
- Elementary School: Fairview Elementary
- Middle School: Chiddix Jr High
- High School: Normal Community High School
- Private School: Normal Community High School
Community
- Assoc. Fees Include: Pool, Lawn Care, Snow Removal
- Pets Allowed: Yes
- Pet Restrictions: Cats OK, Dogs OK, / 999lbs.
- Mgmt. Company: Beechwood Commons
Heating & Cooling
- Cooling Type: Central Air Conditioning
- Heating Type: Forced Air, Natural Gas
Utilities
- Water: Public
Structural Information
- Structure Type: Half Duplex
- Construction: Vinyl Siding, Brick
- Exterior Const.: Vinyl Siding, Brick
- Basement Desc.: Unfinished, Full
- Entry Floor Number: 1
- Stories/Levels: 2
- Square Feet: 2,701
- Sq. Ft. Source: Estimated
- Year Built: 2004
Unit Information
- Units in Building: 2
Lot Features
- Lot Dimensions: 38 x 115
Financial Considerations
- Association Fee: $200
- Assoc Fee Freq.: Quarterly
- Parking Included: Yes
- Assessment Year: 2004
- Tax Amount: $5,745.02
- Tax Year: 2024
Disclosures and Reports
- Ownership: Fee Simple with Homeowners Association
- Property ID: 1422152031
Listed by Coldwell Banker Real Estate Group
Sold by Keller Williams Revolution
Listing agent
— 450 Beechwood Ct —
Coldwell Banker Real Estate Group

 NMLS#: 1598647
Get Pre-Approved Today
Schools
Schools serving 450 Beechwood Ct
School District:McLean County Unit School District 5
| Name | Grades | Distance |
|---|---|---|
Fairview Elementary School, Normal, IL 416 Fairview Street, Normal, IL 61761 | K-5 | 0.7 mi |
Sugar Creek Elementary School, Normal, IL 200 North Towanda Avenue, Normal, IL 61761 | K-5 | 1.5 mi |
Chiddix Jr High School 300 South Walnut Street, Normal, IL 61761 | 6-8 | 1.3 mi |
Normal Community High School 3900 East Raab Road, Normal, IL 61761 | 9-12 | 3.5 mi |
Disclaimer:
School attendance boundaries provided by ATTOM Data Solutions and are for reference only. Contact the school directly to verify enrollment eligibility.
450 Beechwood Court, Normal, IL 61761 (MLS# 12582801) is a Condo / Townhouse property that was sold at $269,000 on April 08, 2026. Want to learn more about 450 Beechwood Court? Do you have questions about finding other Condo / Townhouse real estate for sale in Normal? You can browse all Normal real estate or contact a Coldwell Banker agent to request more information.