
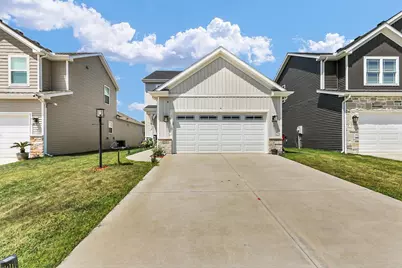
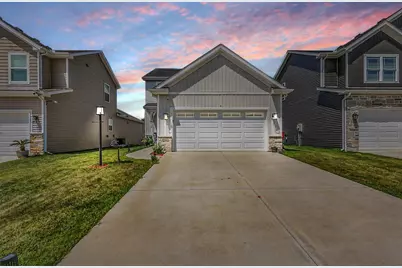
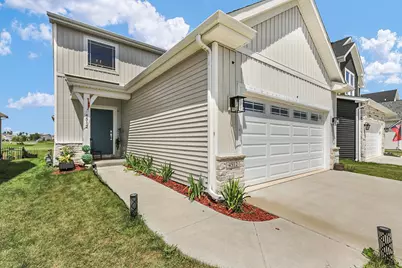
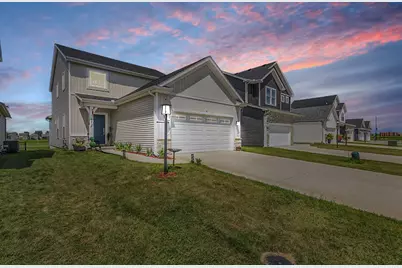
This is a carousel with tiles that activate property listing cards. Use the previous and next buttons to navigate.
1/48
$389,000
This is a carousel with tiles that activate property listing cards. Use the previous and next buttons to navigate.
1/48
Property Description
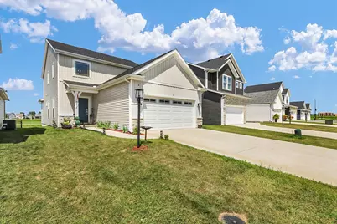
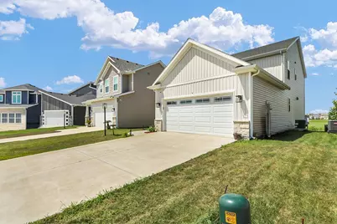
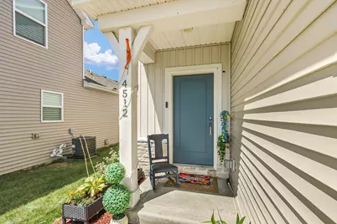
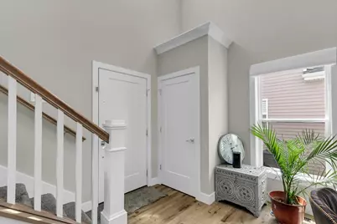
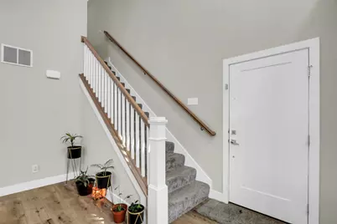
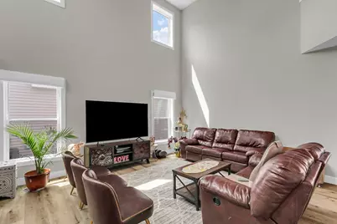
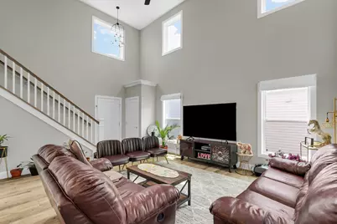
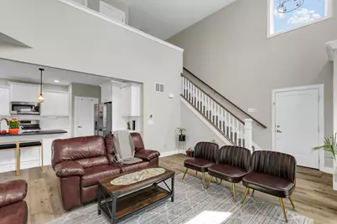
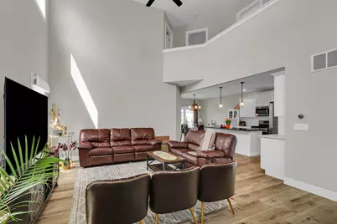
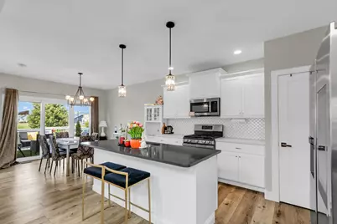
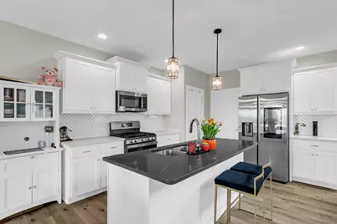
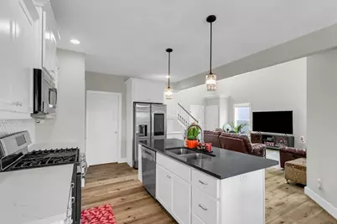
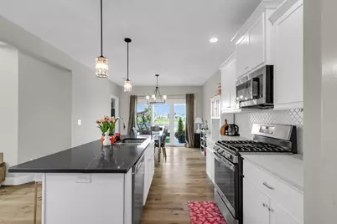
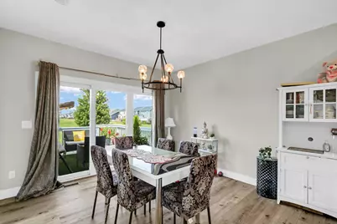
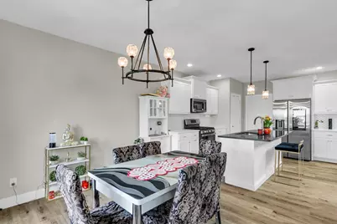
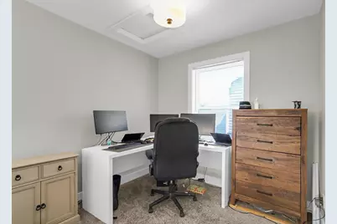
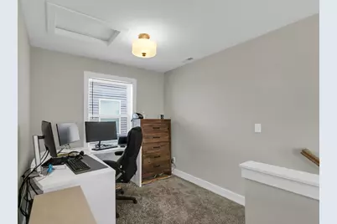
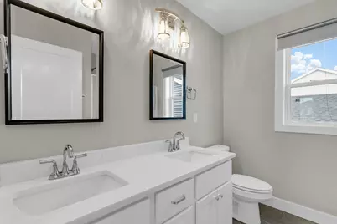
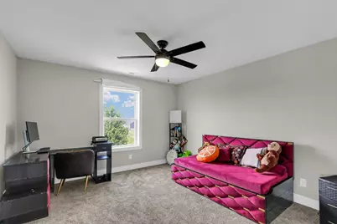
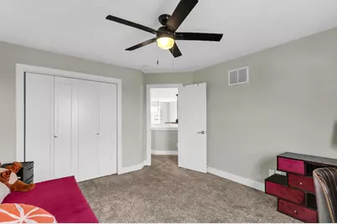
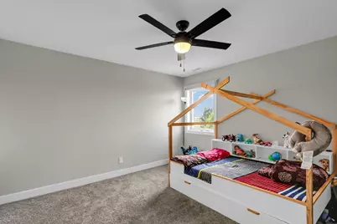
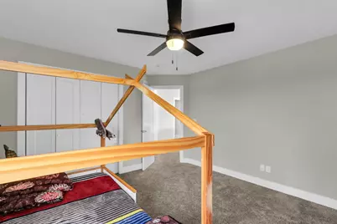
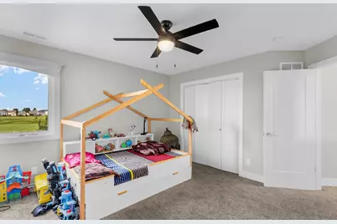
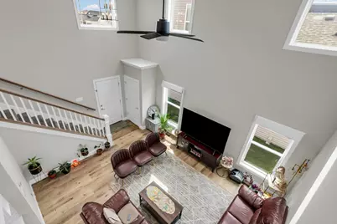
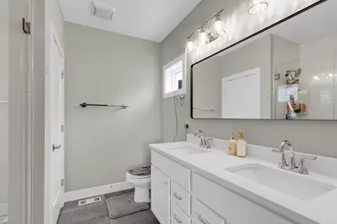
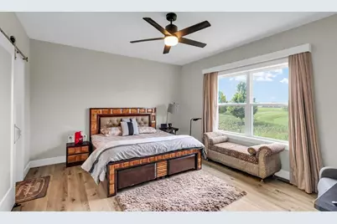
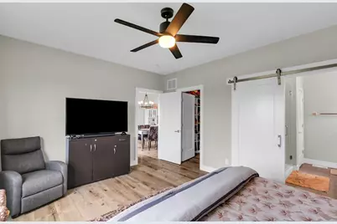
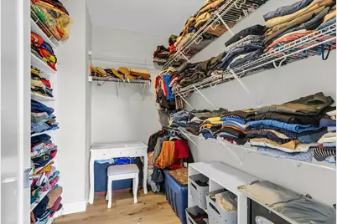
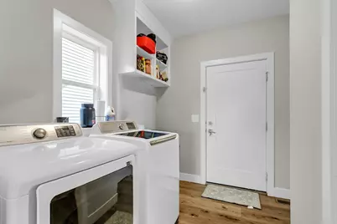
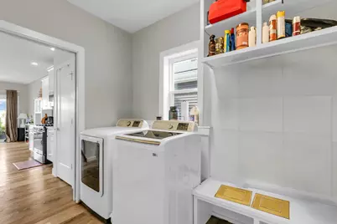
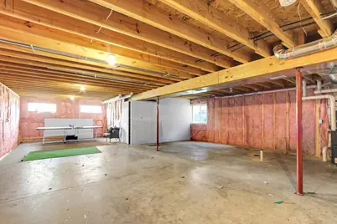
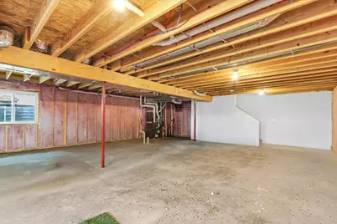
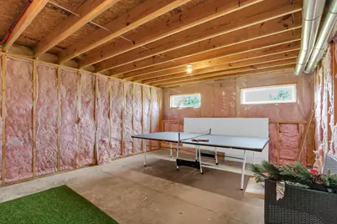
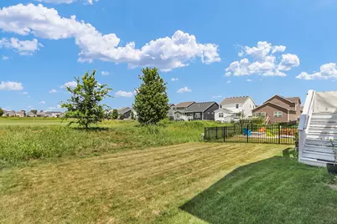
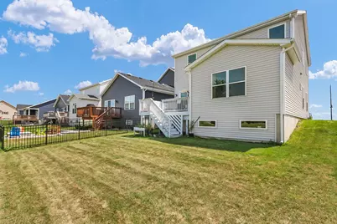
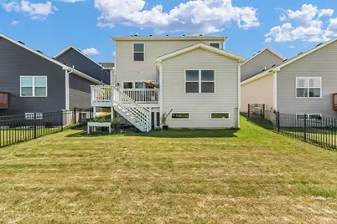
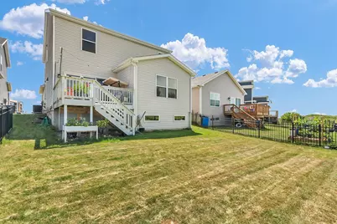
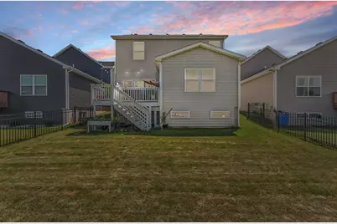
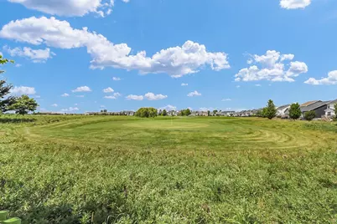
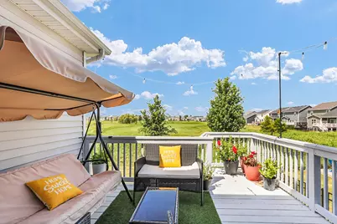
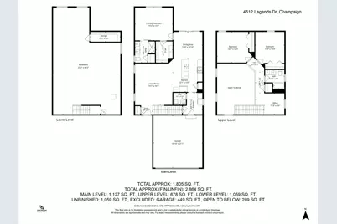
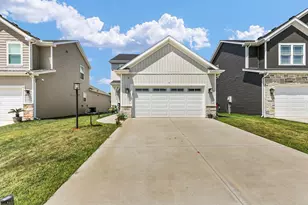
Motivated Seller - Bring all offers! Set along the Legends Golf Course, 4512 Legends Drive is a beautifully maintained, one-owner home built by Signature Homes in 2022 and positioned on one of the most desirable lots in the community. This property offers exceptional privacy in both the front and back. Enjoy peaceful golf course views with no neighbors behind the home, while the front overlooks the neighborhood tennis courts, creating an open setting with no homes directly across the street. Inside, you'll find nearly 1,800 square feet of thoughtfully designed living space filled with natural light, soaring cathedral ceilings, rich hardwood flooring, and an open-concept layout that is ideal for everyday living and entertaining. The bright kitchen features white cabinetry, a large center island with a breakfast bar, a pantry, and an adjoining dining area that flows seamlessly into the spacious living room overlooking the golf course. The main-floor owner's suite offers a private retreat with a walk-in closet, double vanity, and en suite bathroom. A conveniently located main-floor laundry room adds to the home's everyday functionality. Upstairs, you'll find two additional bedrooms, a full bathroom, and a versatile loft that can be used as a home office, media room, playroom, or second family room. One of the home's biggest advantages is the approximately 1,150-square-foot unfinished basement, which is already roughed in for a future bathroom. Whether you envision additional bedrooms, a home theater, gym, recreation room, or guest suite, this space offers incredible flexibility and the opportunity to add significant future value. The location is another standout feature. The home is just minutes from Carle at The Fields, the YMCA, shopping, restaurants, schools, and parks, with convenient access to Interstate 57 for an easy commute. It offers the best of both worlds-peaceful golf course living with everyday amenities close by. For added peace of mind, the home has been professionally pre-inspected, and the inspection report is available for buyers to review. This is a rare opportunity to own a nearly new home on one of the community's premier lots, offering modern construction, exceptional privacy, future expansion potential, and a highly convenient location.
Full Property Details
Full Property Details for 4512 Legends Dr
General
- Price: $389,000
- Taxes: $11,342 (2025)
- Status: Active
- Type: Single Family
- Source: MRED
- MLS ID: 12716397
- Updated: 8/12/2026
- Added to Site: 14 day(s) ago
Rental Information
- Complex Features: Clubhouse, Sidewalks
Interior
- Basement: Unfinished
- Interior Features: Cathedral Ceiling(s), 1st-Floor Bedroom, 1st-Floor Bath, Walk-In Closet(s), Open Floorplan, Pantry
- Appliances: Range, Microwave, Dishwasher, Washer, Dryer
- Flooring: Hardwood
Rooms
Bathrooms
- Total Bathrooms: 3
- Full Bathrooms: 2
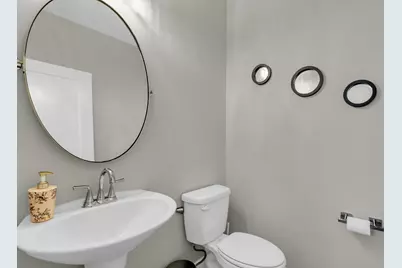
- Half Bathrooms: 1
- Bathroom Features: Double Sink
Bedrooms
- Total Bedrooms: 3
Additional Information
- Equipment: Carbon Monoxide Detectors, Ceiling Fan(s), Sump Pump, Backup Sump Pump, Radon Mitigation System
- Other Features: Interstate Access
Parking
- Garage: Yes
- Attached garage: Yes
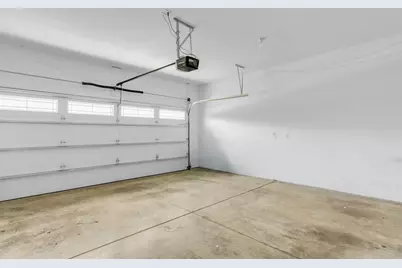
- Garage Spaces: 2
- Total Spaces: 2
- Parking Features: Concrete, Yes, Garage Owned, Attached, Garage
Location
- Area: Champaign, Savoy
- County: Champaign
- Township: Champaign
- Driving Directions: Turn onto Nicklaus Dr from Staley Rd, turn S on Palmer Dr, continue until it curves to W, house on right
School Information
- School District: 4
- Elem School District: 4
- Midd School District: 4
- High School District: 4
- Elementary School: Unit 4 Of Choice
- Middle School: Unit 4 Of Choice
- High School: Champaign High School
- Private School: Champaign High School
Community
- Assoc. Fees Include: None
Heating & Cooling
- Cooling Type: Central Air Conditioning
- Heating Type: Natural Gas
Utilities
- Sewer: Public Sewer, Storm Sewer
- Water: Public
Structural Information
- Model: NORAH
- Construction: Vinyl Siding, Stone
- Exterior Const.: Vinyl Siding, Stone
- Basement: Yes
- Basement Desc.: Unfinished, Full
- Foundation: Concrete Perimeter
- Roof: Asphalt
- Sub-Flooring: Hardwood
- Square Feet: 1,805
- Sq. Ft. Source: Estimated
- Year Built: 2022
Manufactured Home
- Model: NORAH
Lot Features
- Lot Size (Acres): 0.11
- Lot Size Range: Less than .25 Acre
- Lot Dimensions: 4880
- Lot Features: On Golf Course
Green Features
- Energy Efficient: Low flow commode
Financial Considerations
- Assessment Year: 2022
- Tax Amount: $11,342.34
- Tax Year: 2025
- Pays Sewer: Public Sewer, Storm Sewer
Disclosures and Reports
- Ownership: Fee Simple
- Property ID: 462029426049
Listed by Keller Williams-Trec
Get Pre-Approved Today
Get a Great Insurance Rate
Schools
Schools serving 4512 Legends Dr
School District:Champaign Community Unit School District 4
| Name | Grades | Distance |
|---|---|---|
Vernon L Barkstall Elementary School 2201 Hallbeck Drive, Champaign, IL 61822 | K-5 | 1.8 mi |
Robeson Elementary School 2501 Southmoor Drive, Champaign, IL 61821 | K-5 | 2 mi |
Kenwood Elementary School, Champaign, IL 1001 Stratford Drive, Champaign, IL 61821 | K-5 | 2.6 mi |
Jefferson Middle School, Champaign, IL 1115 Crescent Drive, Champaign, IL 61821 | 6-8 | 2.9 mi |
Edison Middle School, Champaign, IL 306 West Green Street, Champaign, IL 61820 | 6-8 | 4.6 mi |
Franklin Middle School, Champaign, IL 817 North Harris Avenue, Champaign, IL 61820 | 6-8 | 5 mi |
Centennial High School 913 Crescent Drive, Champaign, IL 61821 | 9-12 | 3 mi |
Bottenfield Elementary School 1801 South Prospect Avenue, Champaign, IL 61820 | K-5 | 3.5 mi |
Westview Elementary School, Champaign, IL 703 South Russell Street, Champaign, IL 61821 | K-5 | 3.7 mi |
Disclaimer:
School attendance boundaries provided by ATTOM Data Solutions and are for reference only. Contact the school directly to verify enrollment eligibility.
Price & Sales History for 4512 Legends Dr
Date
Details
Price
Change
Source
8/06/2026
Price Reduced
$389,000
-2.51%
MLS
7/31/2026
Listed
$399,000
10.83%
MLS
5/09/2023
Sold
$360,000
—
Public Record
Disclaimer: Historical sales information is derived from public records provided by the county offices. Information is not guaranteed and should be independently verified.
Tax History
Tax History for 4512 Legends Dr
Year
Property Taxes
Change
Tax Assessment
Change
2024
$10,490
—
$134,970
12%
2024
$10,490
325%
$120,290
244%
2023
$2,469
—
$34,970
—
Disclaimer: Historical tax information is derived from public records provided by the county offices. Information is not guaranteed and should be independently verified.
Estimate the Cost
Estimate the Cost for 4512 Legends Dr
4512 Legends Drive, Champaign, IL 61822 (MLS# 12716397) is a Single Family property with 3 bedrooms, 2 full bathrooms and 1 partial bathroom. 4512 Legends Drive is currently listed for $389,000 and was received on July 31, 2026. Want to learn more about 4512 Legends Drive? Do you have questions about finding other Single Family real estate for sale in Champaign? You can browse all Champaign real estate or contact a Coldwell Banker agent to request more information.
