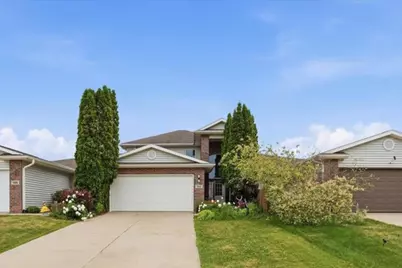
This is a carousel with tiles that activate property listing cards. Use the previous and next buttons to navigate.
1/1
$365,000
This is a carousel with tiles that activate property listing cards. Use the previous and next buttons to navigate.
1/1
Property Description
Welcome home to this beautifully updated residence featuring stylish finishes, thoughtful improvements, and a prime location near everyday conveniences. Soaring ceilings create an inviting first impression, while bamboo flooring, abundant natural light, and modern fixtures add warmth and character throughout. The remodeled kitchen shines with granite countertops, tile backsplash, updated cabinetry, and a full suite of newer appliances. Recent updates also include newer windows, a sliding patio door, fencing, designer lighting, custom blackout curtains, and smart home features including a thermostat, video doorbell, and security cameras. Enjoy a quiet neighborhood setting with nearby parks, schools, and recreational amenities just moments from home.
Full Property Details
Full Property Details for 452 Concord Dr
General
- Sold For: $365,000
- Taxes: $4,723 (2025)
- Status: Closed
- Type: Condo
- Source: Wirex_South_Central_Wisconsin_MLS_Corporation_SCW
- MLS ID: 2024973
- Added to Site: 131 day(s) ago
Interior
- Interior Features: Water Softener
- Appliances: Range/Oven, Refrigerator, Dishwasher, Disposal
Rooms
Bathrooms
- Total Bathrooms: 3
- Full Bathrooms: 2
- Half Bathrooms: 1
- Bathroom: Whirlpool, Master Bedroom Bath: Full, Master Bedroom Bath
Bedrooms
- Total Bedrooms: 3
- Primary Bedroom: 13 x 12, Upper
- Bedroom 2: 11 x 10, Upper
- Bedroom 3: 10 x 10, Upper
Other Rooms
- Living Room: 18 x 16, Main
- Kitchen: 11 x 10, Main
- Dining Room: 11 x 10, Main
- Mud Room: 9 x 9, Main
Exterior
- Exterior Features: Private Entry, Deck
Parking
- Garage Description: 2 Car
Location
- Municipality: Oregon
- County: Dane
- Condo Project Name: Hawthorne Village
- Driving Directions: Hwy 138 towards Oregon to Park to Rosewood to Concord Dr
School Information
- School District: Oregon
- Elementary School: Prairie View
- Middle School: Oregon
- High School: Oregon
Heating & Cooling
- Heating Fuel: Natural Gas
- Heating/Cooling: Forced Air, Central Air Conditioning
Utilities
- Water/Sewer: Municipal Water, Municipal Sewer
Structural Information
- Description/Design: Townhouse, 2 Stories
- Exterior Const.: Vinyl, Brick, Stone
- Basement Desc.: Full, Exposed, Full-Size Windows
- Square Feet: 1,698
- Square Feet Range: 1501 to 1750
- Sq. Ft. Source: Assessor/Public Record
- Year Built: 2001
Unit Information
- Units in Building: 3
- Units in Complex: 3
Lot Features
- Zoning: PUD
Financial Considerations
- Tax Amount: $4,723
- Tax Year: 2025
Disclosures and Reports
- Exclusions: seller's personal property
- Inclusions: washer, dryer, refrigerator, dishwasher, oven/range, microwave
Listed by Realty Executives Cooper Spransy
Sold by RE/MAX Ignite

Get Pre-Approved Today
Schools
Schools serving 452 Concord Dr
School District:Oregon School District
| Name | Grades | Distance |
|---|---|---|
Brooklyn Elementary School, Brooklyn, WI 204 Division Street, Brooklyn, WI 53521 | K-4 | 4 mi |
Oregon Middle School 601 Pleasant Oak Drive, Oregon, WI 53575 | 7-8 | 0.4 mi |
Oregon High School, Oregon, WI 456 North Perry Parkway, Oregon, WI 53575 | 9-12 | 1.3 mi |
Disclaimer:
School attendance boundaries provided by ATTOM Data Solutions and are for reference only. Contact the school directly to verify enrollment eligibility.
Price & Sales History for 452 Concord Dr
Date
Details
Price
Change
Source
7/22/2026
Sold
$365,000
—
MLS
6/04/2026
Listed
$365,000
—
MLS
Disclaimer: Historical sales information is derived from public records provided by the county offices. Information is not guaranteed and should be independently verified.
452 Concord Drive, Oregon, WI 53575 (MLS# 2024973) is a Condo property that was sold at $365,000 on July 22, 2026. Want to learn more about 452 Concord Drive? Do you have questions about finding other Condo real estate for sale in Oregon? You can browse all Oregon real estate or contact a Coldwell Banker agent to request more information.