This is a carousel with tiles that activate property listing cards. Use the previous and next buttons to navigate.
1/1
$556,000
This is a carousel with tiles that activate property listing cards. Use the previous and next buttons to navigate.
1/1
Property Description
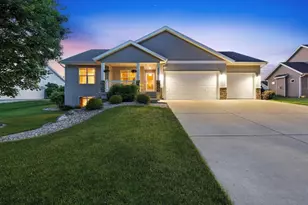
Custom from the beginning and improved since, this Waldner Construction ranch reflects quality inside and out. Original specifications include a poured concrete foundation, engineered trusses, R-38 attic and R-19 exterior/lower-level wall insulation, low-E windows, a 92% efficient furnace, and fresh-air intake. The standout 32-foot-wide, 3-car garage includes a 12x32 extra-deep third stall with a 9-foot-wide door, epoxy flooring, wall and overhead storage, workshop space, and laser parking assistants. A vaulted great room with gas fireplace opens to a kitchen with maple cabinetry, granite counters, stainless appliances, and a gathering island. Finished in 2018, the lower level offers a rec room, wet bar, fourth bedroom, full bath, and two TRX mounts. Enjoy an expanded deck with caf lighting, sunshade sails, a pergola for two hanging swings, seating areas and a hot tub. An Ultimate UHP Home Warranty is provided. Gas averages $50/month, electric $100/month, and HOA dues are $25/year.
Full Property Details
Full Property Details for 4528 Scenic View Rd
General
- Sold For: $556,000
- Taxes: $7,612 (2025)
- Status: Closed
- Type: Single Family
- Source: Wirex_South_Central_Wisconsin_MLS_Corporation_SCW
- MLS ID: 2030069
- Added to Site: 61 day(s) ago
Interior
- Interior Features: Walk-In Closet(s), Great Room, Cathedral/Vaulted Ceiling, Water Softener, Wet Bar, High-Speed Internet, Some Smart Home Features
- Appliances: Range/Oven, Refrigerator, Dishwasher, Microwave, Disposal, Washer, Dryer
Rooms
Bathrooms
- Total Bathrooms: 3
- Full Bathrooms: 3
- Bathroom: Whirlpool, At least 1 Tub, Master Bedroom Bath: Full, Master Bedroom Bath, Master Bedroom Bath: Tub/Shower Combination
Bedrooms
- Total Bedrooms: 4
- Primary Bedroom: 13 x 14, Main
- Bedroom 2: 10 x 14, Main
- Bedroom 3: 11 x 12, Main
- Bedroom 4: 10 x 18, Lower
Other Rooms
- Living Room: 13 x 20, Main
- Kitchen: 13 x 12, Main
- Foyer: 5 x 12, Main
Exterior
- Exterior Features: Deck
Parking
- Garage: Yes
- Attached garage: Yes
- Garage Spaces: 3
- Garage Description: 3 Car, Attached, Opener Included, Garage Stall Over 26 Feet Deep
Location
- Municipality: Windsor
- County: Dane
- Subdivision: Prairie Creek
- Driving Directions: Windsor Ridge Ln to Scenic View Rd.
School Information
- School District: Deforest
- Elementary School: Windsor
- Middle School: Deforest
- High School: Deforest
Heating & Cooling
- Heating Fuel: Natural Gas
- Heating/Cooling: Forced Air, Central Air Conditioning, Zoned Heating, Air Cleaner
Utilities
- Water/Sewer: Municipal Water, Municipal Sewer
- Utility Description: High Speed Internet Available
Structural Information
- Architectural Style: Ranch
- Description/Design: 1 Story
- Exterior Const.: Aluminum/Steel, Brick
- Basement Desc.: Full, Exposed, Full-Size Windows, Finished, Sump Pump, Poured Concrete
- Square Feet: 2,600
- Square Feet Range: 2501 to 3000
- Sq. Ft. Source: Appraisal
- Year Built: 2010
Lot Features
- Lot Size (Acres): 11,805
- Lot Size Source: Assessor/Public Record
- Zoning: Res
- Lot Description: Sidewalks
Financial Considerations
- Tax Amount: $7,612
- Tax Year: 2025
Disclosures and Reports
- Exclusions: Sellers personal items.
- Inclusions: Refrigerator, Range, Microwave, Dishwasher, Nest, Washer, Dryer, Window Coverings, Water Softener -Owned, Deep Freezer, Sunshades X2, Rain Barrel, Hot tub, Ring Cameras -front door, deck, side, driveway, Bar Fridge - Negotiable, Dusk to Dawn Exterior Lights, Deck Lighting.
Listed by Real Broker LLC
Sold by Real Broker LLC

Get Pre-Approved Today
Schools
Schools serving 4528 Scenic View Rd
School District:Deforest Area School District
| Name | Grades | Distance |
|---|---|---|
Windsor Elementary School, Windsor, WI 4352 Windsor Road, Windsor, WI 53598 | K-3 | 0.6 mi |
Harvest Intermediate School 6781 North Towne Road, DeForest, WI 53532 | 4-6 | 0.8 mi |
De Forest Middle School 404 Yorktown Rd, DeForest, WI 53532 | 7-8 | 2.2 mi |
De Forest High School 815 Jefferson St, DeForest, WI 53532 | 9-12 | 2.4 mi |
Disclaimer:
School attendance boundaries provided by ATTOM Data Solutions and are for reference only. Contact the school directly to verify enrollment eligibility.
Price & Sales History for 4528 Scenic View Rd
Date
Details
Price
Change
Source
10/07/2026
Sold
$556,000
-3.29%
MLS
8/28/2026
Price Reduced
$574,900
-4.17%
MLS
8/09/2026
Listed
$599,900
—
MLS
Disclaimer: Historical sales information is derived from public records provided by the county offices. Information is not guaranteed and should be independently verified.
4528 Scenic View Road, Windsor, WI 53598 (MLS# 2030069) is a Single Family property that was sold at $556,000 on October 07, 2026. Want to learn more about 4528 Scenic View Road? Do you have questions about finding other Single Family real estate for sale in Windsor? You can browse all Windsor real estate or contact a Coldwell Banker agent to request more information.