This is a carousel with tiles that activate property listing cards. Use the previous and next buttons to navigate.
1/1
$395,000
This is a carousel with tiles that activate property listing cards. Use the previous and next buttons to navigate.
1/1
Property Description
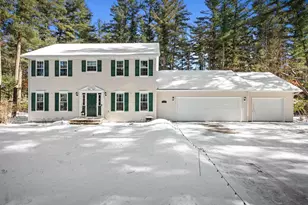
Great location and setting in Brookshire Subdivision with a large lot on a cul-de-sac. There are plenty of rooms and living options with this 4-bedroom 2.5 bathroom traditional two-story home plus a 3-car attached garage. Large main level open family room with an impressive gas fireplace. Awesome sunroom with a direct vent gas stove, vaulted pine ceiling, abundance of windows overlooking your private back yard. Formal living and dining rooms provide nice option for a home office(s). Kitchen has plenty of cabinets and storage, nice island, newer Corian counter tops, and all stainless-steel appliances. Main level laundry room adjacent to the attached 3-car garage. Upper level has the main bedroom suite with full bathroom, double sink vanity, and multiple closets. Additionally, the upper level has three more bedrooms with the second full bathroom. Partially finished lower level with another family room, separate den/bonus room, plenty of storage and plumbed for additional bathroom. New forced air natural gas furnace in 2025 and well pump in 2022. Landscaped yard, 4 zone undergro
Full Property Details
Full Property Details for 4531 Breckenridge Ct
General
- Sold For: $395,000
- Taxes: $4,474 (2025)
- Status: Closed
- Type: Single Family
- Source: Wirex_Central_Wisconsin_Board_of_Realtors_CWBR
- MLS ID: 22600740
- Added to Site: 163 day(s) ago
Interior
- Interior Features: Carpet, Vinyl Floors, Ceiling Fan(s), Smoke Detector(s), Cable/Satellite Available, All Window Coverings, Walk-In Closets, High-Speed Internet
- Appliances: Range/Oven, Dishwasher, Microwave
Rooms
Bathrooms
- Total Bathrooms: 3
- Full Bathrooms: 2
- Half Bathrooms: 1
- Bathroom: Master Bedroom Bath
Bedrooms
- Total Bedrooms: 4
- Primary Bedroom: 16 x 13, Upper
- Bedroom 2: 12 x 12, Upper
- Bedroom 3: 11 x 10, Upper
- Bedroom 4: 13 x 9, Upper
Other Rooms
- Living Room: 13 x 11, Main
- Family Room: 15 x 13, Main
- Kitchen: 21 x 13, Main
- Dining Room: 13 x 10, Main
- Sun Room: 11 x 11, Main
Exterior
- Exterior Features: Irrigation system, Deck, Patio
Parking
- Garage: Yes
- Attached garage: Yes
- Garage Spaces: 3
- Garage Description: 3 Car, Attached, Opener Included
Location
- Municipality: Grand Rapids
- County: Wood
- Subdivision: BROOKSHIRE VILLAGE II
- Driving Directions: Cty. Rd Z (Griffith Ave.) Brookshire Ct. North to Breckenridge Ct. East to property.
School Information
- School District: Wisconsin Rapids
Heating & Cooling
- Heating Fuel: Natural Gas
- Heating/Cooling: Central Air, Forced Air
Utilities
- Water/Sewer: Well, Private Septic System
Structural Information
- Architectural Style: Colonial
- Description/Design: 2 Story
- Exterior Const.: Vinyl
- Basement Desc.: Partially Finished, Full, Poured Concrete
- Roof: Shingle
- Square Feet: 2,563
- Square Feet Range: 2501 to 3000
- Sq. Ft. Source: Assessor/Public Record
- Unfin. Below Grnd: 605 Sq. Ft.
- Year Built: 1997
Lot Features
- Lot Size (Acres): Irregular
- Lot Size Range: .5 to .99 Acre
- Zoning: Residential
Financial Considerations
- Tax Amount: $4,474.36
- Tax Year: 2025
Listed by First Weber
Sold by Real Broker Llc

Get Pre-Approved Today
Schools
Schools serving 4531 Breckenridge Ct
School District:Wisconsin Rapids School District
| Name | Grades | Distance |
|---|---|---|
Washington Elementary School, Wisconsin Rapids, WI 2911 Washington Street, Wisconsin Rapids, WI 54494 | K-5 | 3.5 mi |
Wisconsin Rapids Area Middle School 1921 27th Avenue South, Wisconsin Rapids, WI 54495 | 6-8 | 5.5 mi |
River Cities High School 2390 48th Street South, Wisconsin Rapids, WI 54494 | 9-12 | 1.6 mi |
Lincoln High School, Wisconsin Rapids, WI 1801 16th Street South, Wisconsin Rapids, WI 54494 | 9-12 | 3.1 mi |
Disclaimer:
School attendance boundaries provided by ATTOM Data Solutions and are for reference only. Contact the school directly to verify enrollment eligibility.
Price & Sales History for 4531 Breckenridge Ct
Date
Details
Price
Change
Source
6/01/2026
Sold
$395,000
1.28%
MLS
2/26/2026
Listed
$390,000
—
MLS
Disclaimer: Historical sales information is derived from public records provided by the county offices. Information is not guaranteed and should be independently verified.
4531 Breckenridge Court, Wisconsin Rapids, WI 54494 (MLS# 22600740) is a Single Family property that was sold at $395,000 on June 01, 2026. Want to learn more about 4531 Breckenridge Court? Do you have questions about finding other Single Family real estate for sale in Wisconsin Rapids? You can browse all Wisconsin Rapids real estate or contact a Coldwell Banker agent to request more information.