This is a carousel with tiles that activate property listing cards. Use the previous and next buttons to navigate.
1/1
$190,000
This is a carousel with tiles that activate property listing cards. Use the previous and next buttons to navigate.
1/1
Property Description
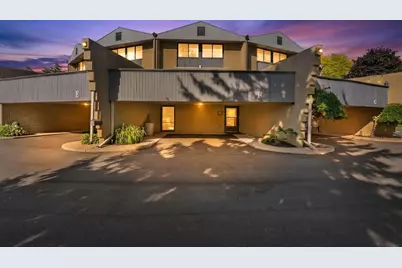
Welcome to your vibrant 3 story place! This unique two-bedroom, 1.5-bathroom pet friendly condo blends modern comfort with ultimate convenience. The spacious layout features a large bonus room that easily transforms into a private home office, gym, or a third bedroom to fit your lifestyle. HOA includes cable, internet, water, heated pool, lawn/snow care. You can also skip the elements entirely with your own personal two-car carport. Step outside to experience an oasis, starting with a massive private balcony that is perfect for morning coffee or hosting weekend gatherings. Just steps away, you can relax in the heated community pool nestled beautifully within a picturesque, nature's paradise. SELLER ALLOWANCE $5,000! Pay down your rate, use for closing costs or escrow.
Full Property Details
Full Property Details for 4545 W Pine St #F
General
- Sold For: $190,000
- HOA FEE: $343
- Taxes: $1,696
- Status: Closed
- Type: Condo
- Source: Wirex_Realtors_Association_of_Northeast_Wisconsin_RANW
- MLS ID: 50330435
- Added to Site: 69 day(s) ago
Rooms
Bathrooms
- Total Bathrooms: 2
- Full Bathrooms: 1
- Half Bathrooms: 1
Bedrooms
- Total Bedrooms: 2
- Primary Bedroom: 12 x 17, Upper
- Bedroom 2: 12 x 10, Upper
Other Rooms
- Living Room: 18 x 15, Main
- Family Room: 11 x 17, Main
- Kitchen: 7 x 8, Main
- Dining Room: 9 x 10, Main
Parking
- Garage Description: None, Carport
Location
- Municipality: Grand Chute
- County: Outagamie
- Condo Project Name: Cercle West II
- Driving Directions: 41 to Prospect to Nicolet to Pine
School Information
- School District: Appleton Area
Heating & Cooling
- Heating Fuel: Electric
- Heating/Cooling: Wall Air Conditioning
Utilities
- Water/Sewer: Municipal Water, Municipal Sewer
Structural Information
- Description/Design: Shared Wall/Adjoining, 2 Stories
- Exterior Const.: Stone, Brick/Stone
- Basement Desc.: None, None/Slab
- Square Feet: 1,276
- Square Feet Range: 1251 to 1500
- Sq. Ft. Source: Assessor/Public Record
Unit Information
- Units in Building: 16
- Units in Complex: 16
Lot Features
- Lot Size Source: Assessor/Public Record
- Zoning: Residential
Financial Considerations
- Association Fee: $343
- Tax Amount: $1,696
Listed by Century 21 Ace Realty

Get Pre-Approved Today
Schools
Schools serving 4545 W Pine St #F
School District:Appleton Area School District
| Name | Grades | Distance |
|---|---|---|
Badger Elementary School 501 South Bluemound Drive, Appleton, WI 54914 | PK-6 | 0.8 mi |
Wilson Middle School, Appleton, WI 225 N Badger Ave, Appleton, WI 54914 | 7-8 | 2.5 mi |
West High School, Appleton, WI 610 North Badger Avenue, Appleton, WI 54914 | 9-12 | 2.4 mi |
Disclaimer:
School attendance boundaries provided by ATTOM Data Solutions and are for reference only. Contact the school directly to verify enrollment eligibility.
Price & Sales History for 4545 W Pine St #F
Date
Details
Price
Change
Source
9/29/2026
Sold
$190,000
-4.95%
MLS
9/04/2026
Price Reduced
$199,900
-6.55%
MLS
8/05/2026
Listed
$213,900
—
MLS
Disclaimer: Historical sales information is derived from public records provided by the county offices. Information is not guaranteed and should be independently verified.
4545 W Pine Street #F, Appleton, WI 54914 (MLS# 50330435) is a Condo property that was sold at $190,000 on September 29, 2026. Want to learn more about 4545 W Pine Street #F? Do you have questions about finding other Condo real estate for sale in Appleton? You can browse all Appleton real estate or contact a Coldwell Banker agent to request more information.