This is a carousel with tiles that activate property listing cards. Use the previous and next buttons to navigate.
1/68
$510,000
This is a carousel with tiles that activate property listing cards. Use the previous and next buttons to navigate.
1/68
Property Description
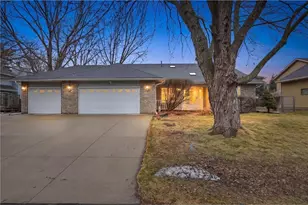
Back on Market! Buyer got cold feet before inspection. Magnificent multi-level, 4 bedroom, 3 bath home on a beautifully landscaped, private lot. This home offers an open concept with a dream kitchen that includes stunning hardwood ash flooring, granite countertops, an extra large island with plenty of storage & seating for 4, newer black SS appliances, pantry & spacious dining area. Wander into the spacious great room that includes vaulted tongue-in-groove ceilings, a stone gas fireplace & a stunning showcase display area. This level also includes a conveniently located, spacious 1/2 bath. Upstairs is an elegant overlook balcony with 4 bedrooms on 1 level. The primary bedroom is open & airy boasting vaulted tongue-in-groove ceilings & his & hers walk-in closets. You will also find an extra large loft area perfect for a home office or entertainment area, complete with an enclosed laundry area. This level includes a beautiful full bath with walk-in shower, large soaking tub, double sinks & a make-up station complete with triple mirrors, vanity & bench. The lower level offers an exercise area, a living room with wood burning stove, cedar wood ceiling & a 3/4 bath. Open the patio door & enjoy the stunning covered patio complete with bar & perfect for entertaining. Follow the patio to the large {20' X 18'} composite deck & backyard that is sure to give you many peaceful retreats with mature trees & landscaping.
Full Property Details
Full Property Details for 456 Vadnais Rd
General
- Price: $510,000
- Taxes: $7,340 (2026)
- Status: Active
- Type: Single Family
- Source: Wirex_Western_Wisconsin_Realtors_Association_WWRA
- MLS ID: 7094308
- Updated: 7/7/2026
- Added to Site: 14 day(s) ago
Interior
- Interior Features: Water Softener, Cathedral/vaulted ceiling, Circuit Breakers
- Appliances: Dishwasher, Dryer, Microwave, Range, Refrigerator, Washer
Rooms
Bathrooms
- Total Bathrooms: 2
- Full Bathrooms: 1
- Half Bathrooms: 1
- Bathroom: 3/4 on Lower, Half on Main, Full on Upper, Shower Stall
Bedrooms
- Total Bedrooms: 4
- Primary Bedroom: 19 x 14, Upper
- Bedroom 2: 12 x 10, Upper
- Bedroom 3: 8 x 12, Upper
- Bedroom 4: 10 x 12, Upper
Other Rooms
- Living Room: 19 x 24, Lower
- Kitchen: 18 x 11, Main
- Dining Room: 16 x 10, Main
- Office: 12 x 15, Upper
Exterior
- Exterior Features: Patio, Porch
Parking
- Garage: Yes
- Garage Spaces: 2
- Garage Description: Attached, Heated, Insulated Garage
Location
- Municipality: Vadnais Heights
- County: Out Of State
- Driving Directions: Proceed North of Hwy 36 on Edgerton St N. Appox 1-2 miles, turn left (west) on Vadnais Rd.
School Information
- School District: White Bear Lake
Heating & Cooling
- Heating Fuel: Natural Gas
- Heating/Cooling: Central Air, Forced Air
Utilities
- Water/Sewer: Municipal Sewer
- Utility Description: Cable
Structural Information
- Description/Design: Single Family/Detached, 3 Story
- Exterior Const.: Fiber Cement, Other, Block
- Basement Desc.: Block, Walk Out/Outer Door
- Roof: Other
- Square Feet: 2,735
- Year Built: 1988
Additional Structures
- Other Structures: Storage Shed
Lot Features
- Lot Size (Acres): 90x232
- Lot Size Range: 0.0 to .499
- Zoning: Residential-Single
- Lot Description: Fence, Some Trees
Financial Considerations
- Tax Amount: $7,340
- Tax Year: 2026
Listed by Bridge Realty, LLC
Get Pre-Approved Today
Get a Great Insurance Rate
Schools
Schools serving 456 Vadnais Rd
School District:White Bear Lake School District
| Name | Grades | Distance |
|---|---|---|
Vadnais Heights Elementary School 3645 Centerville Rd, White Bear Lake, MN 55127 | K-5 | 1.2 mi |
Disclaimer:
School attendance boundaries provided by ATTOM Data Solutions and are for reference only. Contact the school directly to verify enrollment eligibility.
Price & Sales History for 456 Vadnais Rd
Date
Details
Price
Change
Source
6/26/2026
Listed
$510,000
—
MLS
Disclaimer: Historical sales information is derived from public records provided by the county offices. Information is not guaranteed and should be independently verified.
Tax History
Tax History for 456 Vadnais Rd
Year
Property Taxes
Change
Tax Assessment
Change
2025
$6,954
17%
$504,300
3%
2024
$5,930
16%
$491,700
10%
2023
$5,102
17%
$447,200
20%
2021
$4,364
-14%
$372,500
-5%
2023
$5,102
17%
$390,800
19%
2021
$4,364
-3%
$329,500
7%
2020
$4,504
4%
$308,000
-3%
2019
$4,348
-20%
$318,100
—
2018
$5,440
9%
$318,500
16%
2017
$4,994
—
$274,700
5%
2016
$5,000
2%
$261,900
3%
2015
$4,908
—
$255,100
2%
2014
$4,928
—
$250,300
—
Disclaimer: Historical tax information is derived from public records provided by the county offices. Information is not guaranteed and should be independently verified.
Estimate the Cost
Estimate the Cost for 456 Vadnais Rd
456 Vadnais Road, Saint Paul, MN 55127 (MLS# 7094308) is a Single Family property with 4 bedrooms, 1 full bathroom and 2 partial bathrooms. 456 Vadnais Road is currently listed for $510,000 and was received on June 26, 2026. Want to learn more about 456 Vadnais Road? Do you have questions about finding other Single Family real estate for sale in Saint Paul? You can browse all Saint Paul real estate or contact a Coldwell Banker agent to request more information.