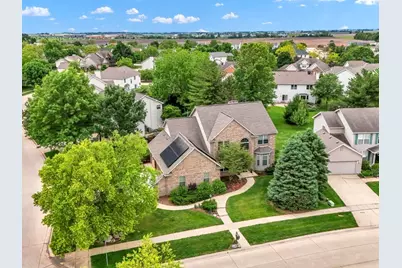
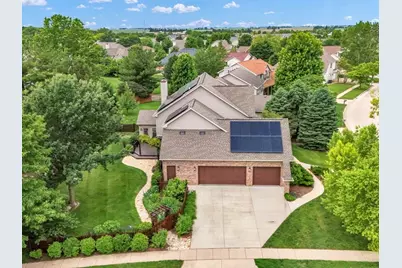
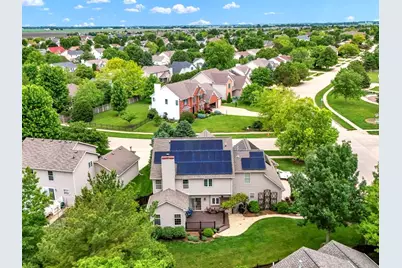
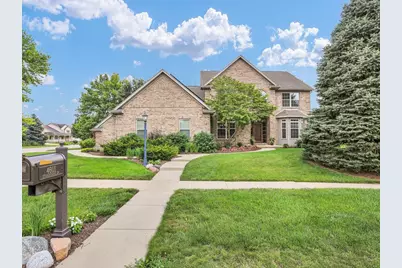
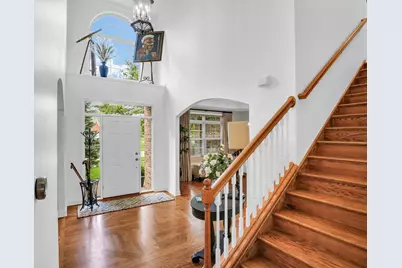
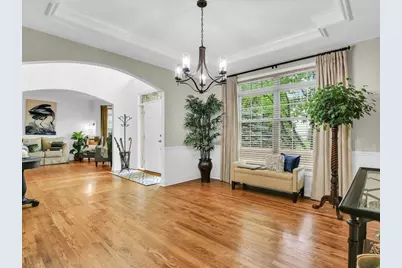
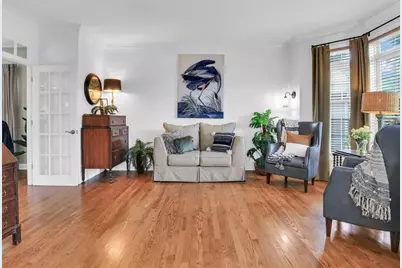
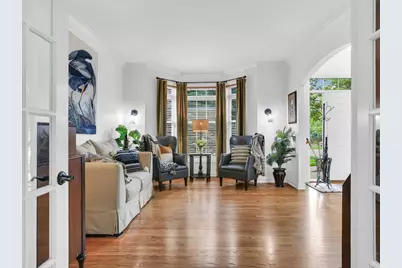
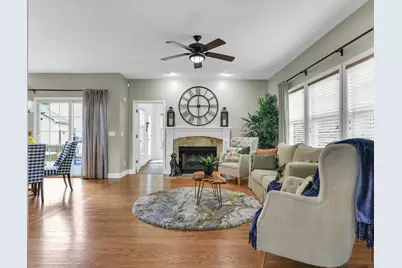
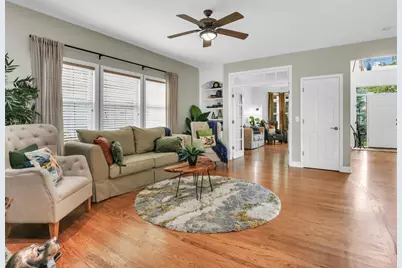
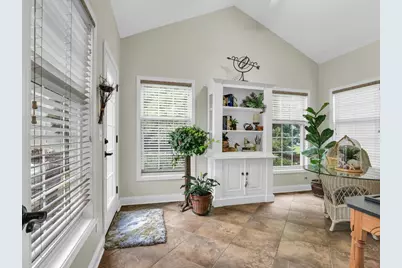
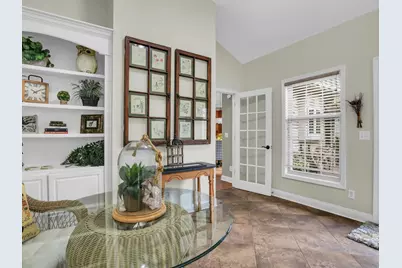
Full Property Details for 4601 Stonebridge Dr
General
- Price: $589,000
- HOA FEE: $13/month
- HOA FEE FREQ.: Annually
- Taxes: $12,728 (2025)
- Status: Contingent
- Type: Single Family
- Source: MRED
- MLS ID: 12698313
- Updated: 9/1/2026
- Added to Site: 118 day(s) ago
Rental Information
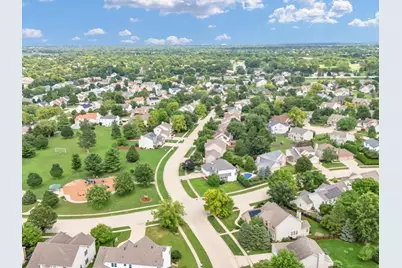
- Complex Features: Park, Sidewalks, Street Paved
Interior
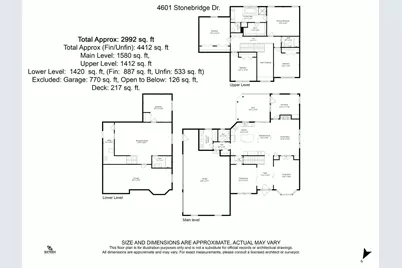
- Basement: Partially
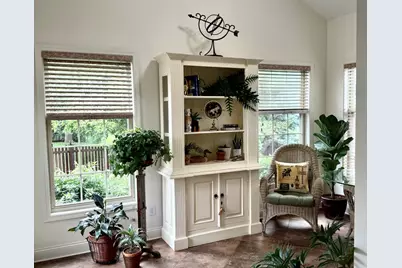
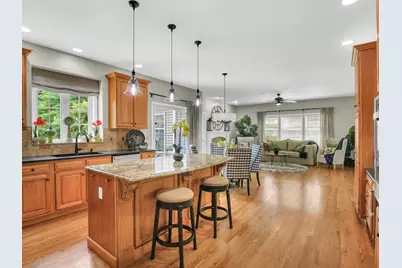
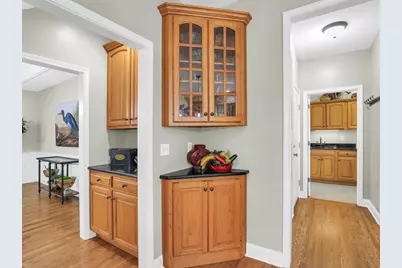
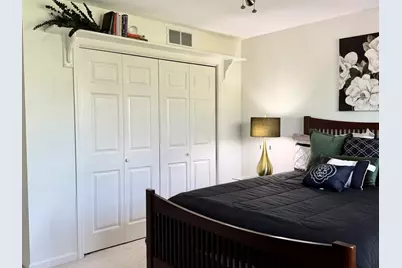
- Interior Features: Dry Bar, Built-in Features, Walk-In Closet(s), Bookcases
- Fireplace: Yes
- Number of Fireplaces: 1
- Fireplace(s): Family Room, Wood-Burning, Gas Starter, Includes Accessories
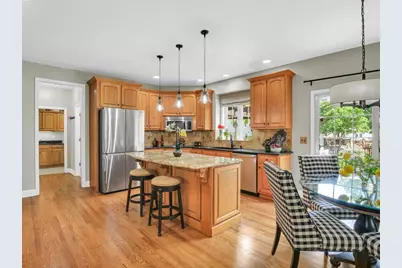
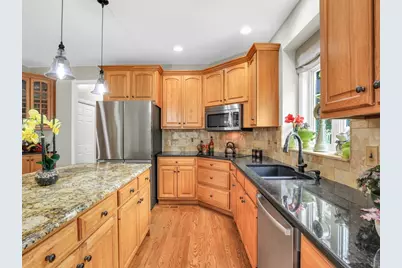
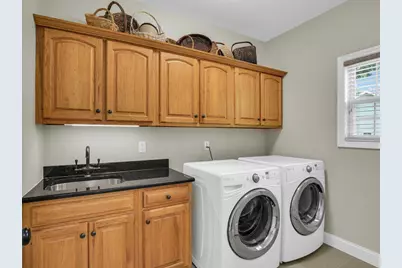
- Appliances: Microwave, Dishwasher, Refrigerator, Washer, Dryer, Disposal, Stainless Steel Appliance(s), Oven, Range Hood, Electric Cooktop
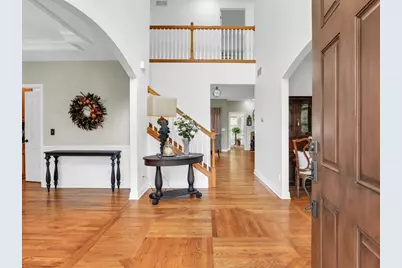
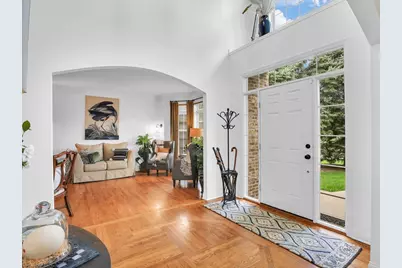
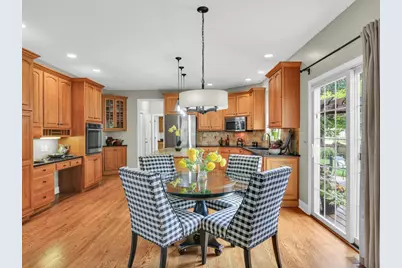
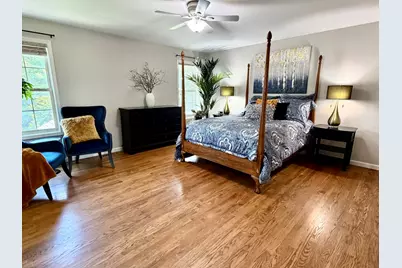
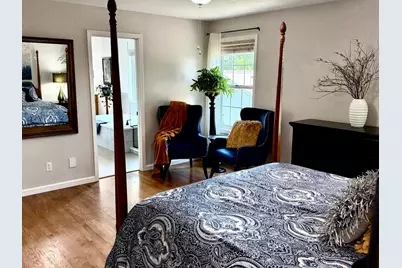
- Flooring: Hardwood
Rooms
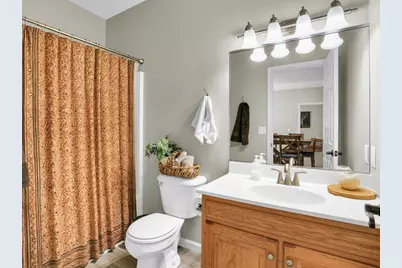
- Total Bathrooms: 4
- Full Bathrooms: 3
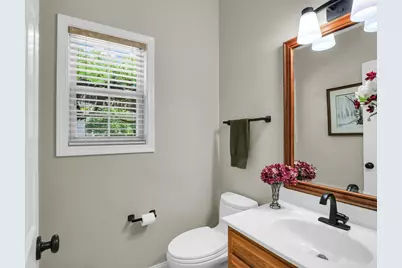
- Half Bathrooms: 1
- Basement Baths: Yes
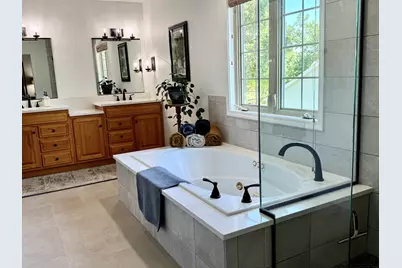
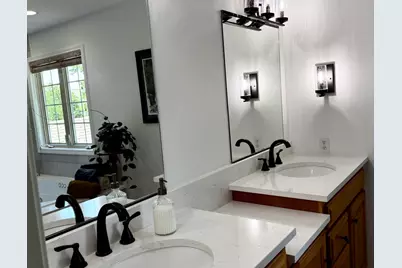
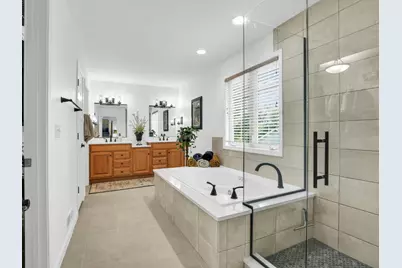
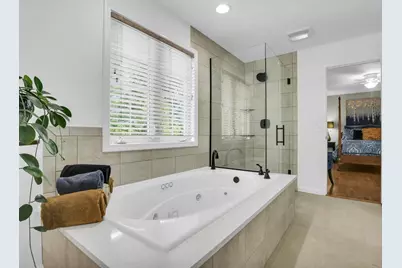
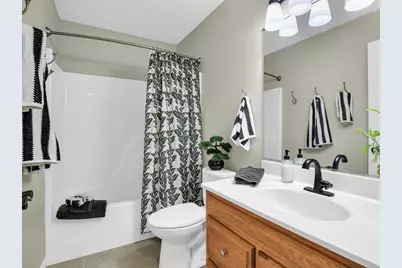
- Bathroom Features: Whirlpool, Separate Shower, Double Sink
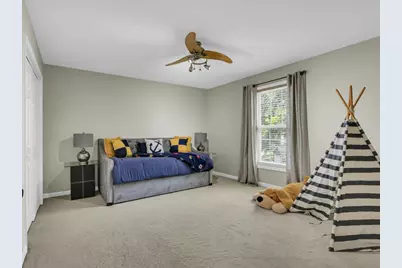
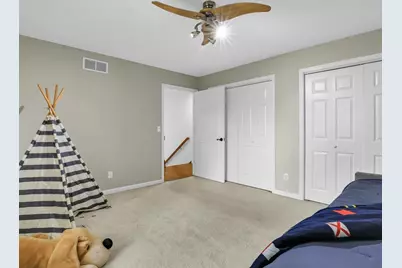
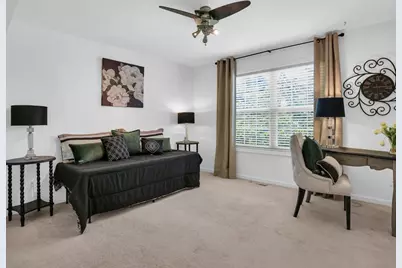
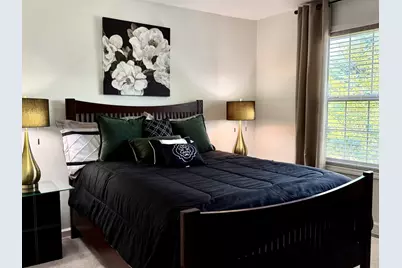
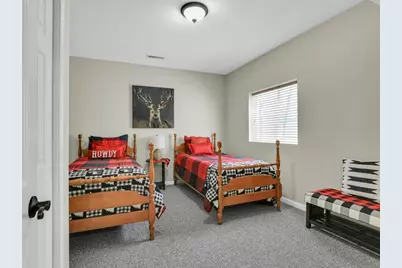
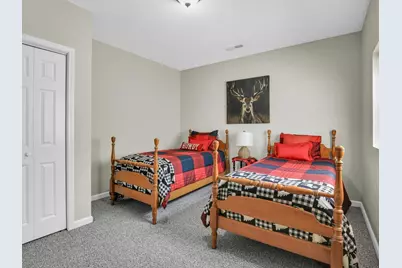
- Total Bedrooms: 5
- Bedrooms(Blw Grade): 1
Additional Information
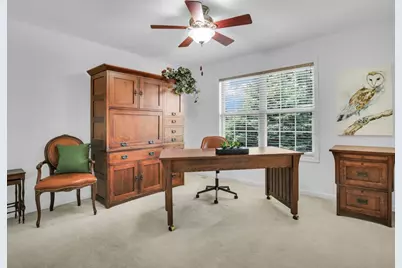
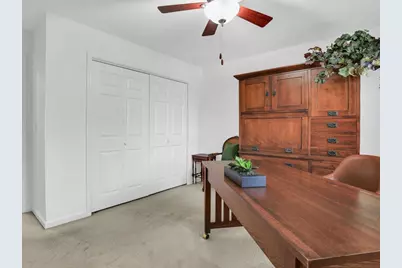
- Equipment: Cable TV, Carbon Monoxide Detectors, Ceiling Fan(s), Sump Pump, Water Heater-Gas
- Other Features: School Bus Service, Commuter Bus
Parking
- Garage: Yes
- Attached garage: Yes
- Garage Spaces: 3
- Total Spaces: 6
- Parking Features: Concrete, Garage Door Opener, Electric Vehicle Charging Station(s), Yes, Garage Owned, Attached, Driveway, Owned, Garage
Location
- Area: Champaign, Savoy
- County: Champaign
- Township: Champaign
- Subdivision: Ironwood
- Driving Directions: West Kirby to Mullikin to Stonebridge. Home on corner of Mullikin and Stonebridge
School Information
- School District: 4
- Elem School District: 4
- Midd School District: 4
- High School District: 4
- Elementary School: Unit 4 Of Choice
- Middle School: Champaign/Middle Call Unit 4 351
- High School: Centennial High School
- Private School: Centennial High School
Community
- Assoc. Fees Include: Insurance, Lawn Care
Heating & Cooling
- Cooling Type: Central Air Conditioning
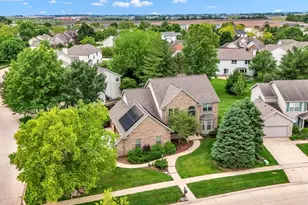
- Heating Type: Natural Gas, Solar, Forced Air
Utilities
- Sewer: Public Sewer
- Water: Public
- Onsite: Cable Available
Structural Information
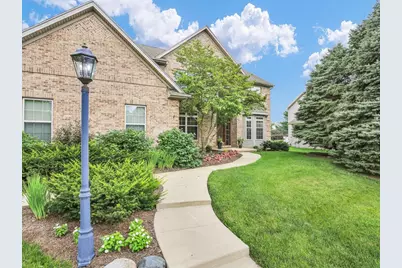
- Architectural Info: Traditional
- Architectural Style: Traditional
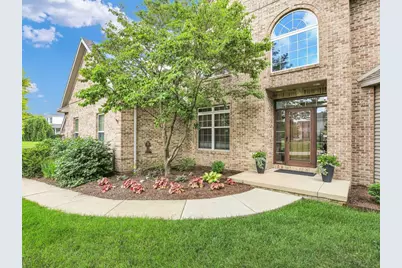
- Construction: Vinyl Siding, Brick
- Exterior Const.: Vinyl Siding, Brick
- Basement: Yes
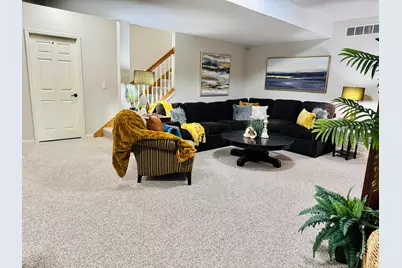
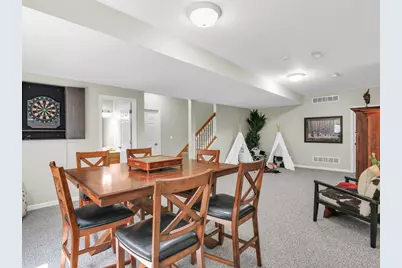
- Basement Desc.: Partially Finished, Crawl Space, Partial
- Foundation: Concrete Perimeter
- Roof: Asphalt
- Windows: Bay Window(s), Blinds, Double Pane Windows, Garden Window(s), Screens
- Doors: French Doors, Storm Door(s), 36" Minimum Entry Door, Pocket Door(s), Sliding Glass Door(s)
- Sub-Flooring: Hardwood
- Square Feet: 2,992
- Sq. Ft. Source: Plans
- Year Built: 2001
Additional Structures
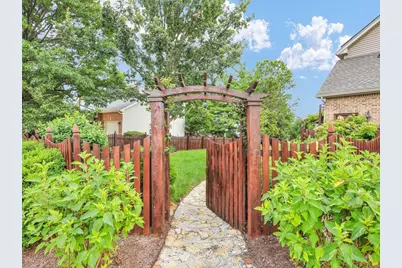
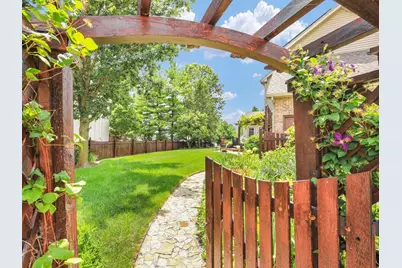
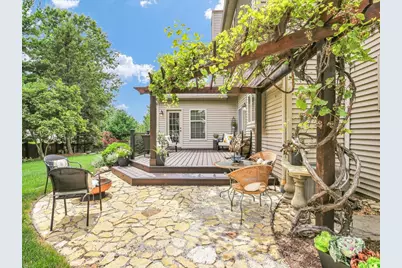
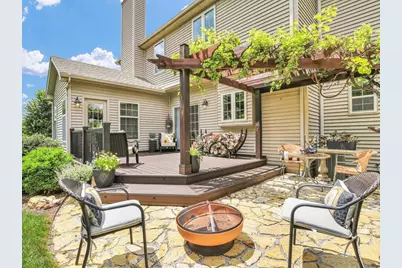
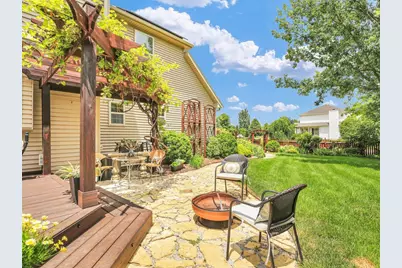
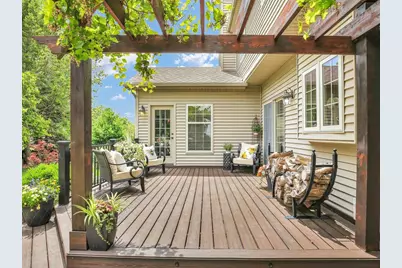
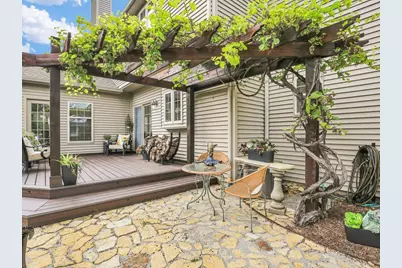
- Other Structures: Pergola
Lot Features
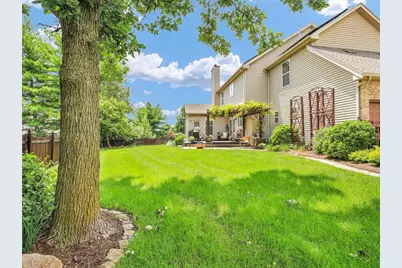
- Lot Size Range: .25 to .49 Acre
- Lot Dimensions: 93.79 x 97.76 x 118.25 x 129.97
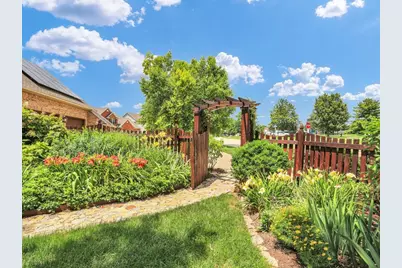
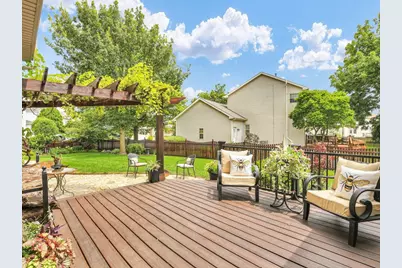
- Fence: Yes
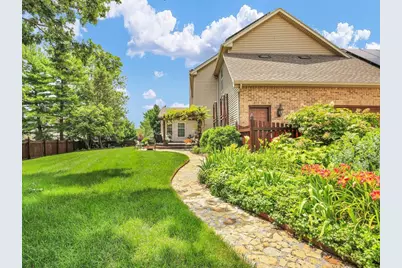
- Lot Features: Corner Lot, Mature Trees
- Fencing (Description): Fenced
Green Features
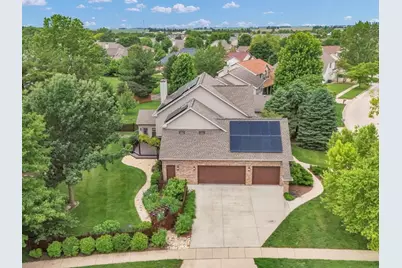
- Energy Efficient: Photovoltaic/Solar System
Financial Considerations
- Association Fee: $150
- Assoc Fee Freq.: Annually
- Parking Included: Yes
- Assessment Year: 2001
- Tax Amount: $12,728
- Tax Year: 2025
- Pays Sewer: Public Sewer
Disclosures and Reports
- Ownership: Fee Simple
- Special Conditions: Home Warranty, Standard
- Property ID: 32020423003
Listed by Coldwell Banker R.E. Group