This is a carousel with tiles that activate property listing cards. Use the previous and next buttons to navigate.
1/40
$499,000 Just Listed
This is a carousel with tiles that activate property listing cards. Use the previous and next buttons to navigate.
1/40
Property Description
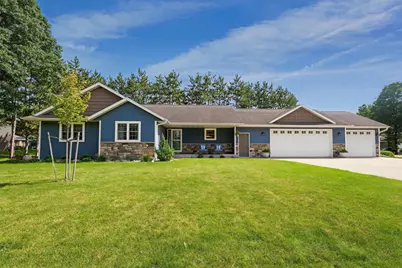
Welcome home to this beautifully maintained 5-bedroom, 3 full-bath home that offers the perfect blend of comfort, style, and functionality. The open concept design features a spacious kitchen and abundant cabinetry, a breakfast bar, and a seamless flow into the dining and living areas, making it ideal for everyday living and entertaining. The inviting living room is highlighted by a stunning decorative shiplap accent wall, creating a warm and modern focal point, while the finished lower level provides additional living space perfect for a family room, recreation area, or home theater. Step outside to your own private retreat where you'll find an impressive pergola overlooking the beautifully professionally landscaped yard, creating the perfect setting for relaxing or hosting family and friends. A permanent basketball hoop is included offering endless outdoor fun for all ages. Additional updates include a new water heater and a water softener, providing added value and peace of mind. With five spacious bedrooms, three full bathrooms, exceptional indoor and outdoor living spaces, and,This Information Is Compiled From Miscellaneous Sources And Is Believed Accurate But Not Warranted. NeitherThe Listing Broker Nor Its Agents, Subagents Or Property Owner Are Responsible For The Accuracy Of The Information. Buyers AreAdvised To Verify All Information.
Full Property Details
Full Property Details for 4605 River Dr
General
- Price: $499,000
- Taxes: $6,639 (2025)
- Status: Active
- Type: Single Family
- Source: Wirex_Central_Wisconsin_Board_of_Realtors_CWBR
- MLS ID: 22603277
- Updated: 7/14/2026
- Added to Site: 1 day(s) ago
Interior
- Interior Features: Carpet, Ceiling Fan(s), Cathedral/Vaulted Ceiling, Smoke Detector(s), Cable/Satellite Available, Walk-In Closets, High-Speed Internet
- Appliances: Refrigerator, Range/Oven, Dishwasher, Microwave, Washer, Dryer
Rooms
Bathrooms
- Total Bathrooms: 4
- Full Bathrooms: 3
- Half Bathrooms: 1
- Bathroom: Master Bedroom Bath
Bedrooms
- Total Bedrooms: 5
- Primary Bedroom: 14 x 14, Main
- Bedroom 2: 13 x 12, Main
- Bedroom 3: 13 x 12, Main
- Bedroom 4: 15 x 12, Lower
- Bedroom 5: 15 x 14, Lower
Other Rooms
- Living Room: 14 x 14, Main
- Family Room: 27 x 14, Lower
- Kitchen: 11 x 7, Main
- Dining Room: 16 x 12, Main
Exterior
- Exterior Features: Irrigation system, Patio
Parking
- Garage: Yes
- Attached garage: Yes
- Garage Spaces: 3
- Garage Description: 3 Car, Attached
Location
- Municipality: Plover
- County: Portage
- Driving Directions: River Drive
Heating & Cooling
- Heating Fuel: Natural Gas
- Heating/Cooling: Central Air, Forced Air
Utilities
- Water/Sewer: Municipal Sewer, Municipal Water
Structural Information
- Architectural Style: Ranch
- Description/Design: 1 Story, 1 Story, Ranch
- Exterior Const.: Vinyl, Stone
- Basement Desc.: Finished, Full
- Roof: Shingle
- Square Feet: 2,760
- Square Feet Range: 2501 to 3000
- Sq. Ft. Source: Assessor/Public Record
- Unfin. Below Grnd: 464 Sq. Ft.
- Year Built: 2016
Lot Features
- Lot Size Range: Less than .499 Acre
- Zoning: Residential
Financial Considerations
- Tax Amount: $6,639.43
- Tax Year: 2025
Listed by Stevens Point Realty Inc
Get Pre-Approved Today
Get a Great Insurance Rate
Schools
Schools serving 4605 River Dr
School District:Stevens Point Area School District
| Name | Grades | Distance |
|---|---|---|
Roosevelt Idea 2200 Wisconsin Avenue, Plover, WI 54467 | PK-6 | 2.1 mi |
Benjamin Franklin Junior High School 2000 Polk Street, Stevens Point, WI 54481 | 7-9 | 2.8 mi |
Stevens Point Area Senior High School 1201 North Point Drive, Stevens Point, WI 54481 | 10-12 | 5.5 mi |
Disclaimer:
School attendance boundaries provided by ATTOM Data Solutions and are for reference only. Contact the school directly to verify enrollment eligibility.
Price & Sales History for 4605 River Dr
Date
Details
Price
Change
Source
7/14/2026
Listed
$499,000
—
MLS
Disclaimer: Historical sales information is derived from public records provided by the county offices. Information is not guaranteed and should be independently verified.
Tax History
Tax History for 4605 River Dr
Year
Property Taxes
Change
Tax Assessment
Change
2025
$6,639
5%
$364,900
—
2024
$6,328
4%
$364,900
—
2023
$6,097
2%
$364,900
—
2022
$5,991
7%
$364,900
62%
2021
$5,611
—
$225,600
—
2020
$5,624
3%
$225,600
—
2019
$5,484
7%
$225,600
—
2018
$5,136
11%
$225,600
—
2017
$4,630
698%
$225,600
700%
2016
$580
—
$28,200
—
Disclaimer: Historical tax information is derived from public records provided by the county offices. Information is not guaranteed and should be independently verified.
Estimate the Cost
Estimate the Cost for 4605 River Dr
4605 River Drive, Plover, WI 54467 (MLS# 22603277) is a Single Family property with 5 bedrooms, 3 full bathrooms and 1 partial bathroom. 4605 River Drive is currently listed for $499,000 and was received on July 14, 2026. Want to learn more about 4605 River Drive? Do you have questions about finding other Single Family real estate for sale in Plover? You can browse all Plover real estate or contact a Coldwell Banker agent to request more information.