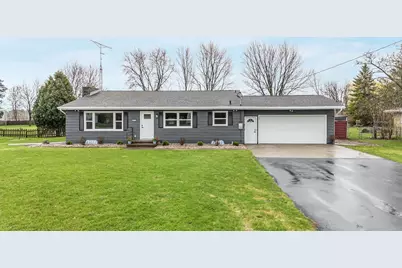
This is a carousel with tiles that activate property listing cards. Use the previous and next buttons to navigate.
1/1
$440,000
This is a carousel with tiles that activate property listing cards. Use the previous and next buttons to navigate.
1/1
Property Description
Sooooo many features and bonuses with this recently renovated 4 bed 2.5 ba home w/ inground pool. Let's start with the new kitchen complete with island quartz countertops, luxury vinyl plank, soft close cabinets and new Samsung Stainless appliance package. Eat in dining area has a pantry. Open concept living area has a ton of natural light. Upper lvl has 3 bedrooms, full bathroom w/ a dual vanity. Lower level has full daylight windows that overlook the fenced backyard. In this level you will find a full bathroom, laundry room, a 4th bedroom w/ a 12FT CLOSET and another living area. Lower level is finished w/ a 41x14 rec room. In the backyard you will love the 40ftx20ft pool, lg concrete patio and hot tub. Backyard shed and Fenced Yd. Pre-inspected and ready to move in. Home Warranty too!
Full Property Details
Full Property Details for 4607 W Capitol Dr
General
- Sold For: $440,000
- Taxes: $4,721
- Status: Closed
- Type: Single Family
- Source: Wirex_Realtors_Association_of_Northeast_Wisconsin_RANW
- MLS ID: 50323869
- Added to Site: 107 day(s) ago
Interior
- Interior Features: Hot Tub, Pantry
- Appliances: Dishwasher, Disposal, Microwave, Range/Oven, Refrigerator
Rooms
Bathrooms
- Total Bathrooms: 3
- Full Bathrooms: 2
- Half Bathrooms: 1
- Bathroom: At least 1 Tub
Bedrooms
- Total Bedrooms: 4
- Primary Bedroom: 14 x 16, Upper
- Bedroom 2: 12 x 10, Upper
- Bedroom 3: 12 x 12, Upper
- Bedroom 4: 12 x 11, Lower
Other Rooms
- Living Room: 22 x 15, Main
- Family Room: 41 x 15, Lower
- Kitchen: 12 x 12, Main
Exterior
- Exterior Features: Fenced Yard, Patio, In-Ground Pool
Parking
- Garage: Yes
- Garage Spaces: 2
- Garage Description: Attached, 2 Car, Opener Included, 2 Car
Location
- Municipality: Grand Chute
- County: Outagamie
- Driving Directions: 41 to 15 West to North on Casaloma Dr to East on W Capitol Dr
School Information
- School District: Appleton Area
- High School: Appleton West--Apl
Heating & Cooling
- Heating Fuel: Electric, LP Gas
- Heating/Cooling: Radiant, Zoned Heating, Boiler
Utilities
- Water/Sewer: Municipal Water, Municipal Sewer
Structural Information
- Architectural Style: Contemporary
- Description/Design: 4 or More Levels
- Construction Status: Construction Completed
- Exterior Const.: Aluminum/Steel
- Basement Desc.: Full, Finished, Poured Concrete
- Square Feet: 2,954
- Square Feet Range: 2501 to 3000
Additional Structures
- Other Structures: Storage Shed
Lot Features
- Lot Size (Acres): 0.46
- Lot Size Range: 0 to .499 Acres
- Lot Size Source: Assessor/Public Record
- Zoning: Residential
Financial Considerations
- Tax Amount: $4,721.77
Listed by Expert Real Estate Partners, LLC

Get Pre-Approved Today
Schools
Schools serving 4607 W Capitol Dr
School District:Appleton Area School District
| Name | Grades | Distance |
|---|---|---|
Houdini Elementary School 2305 West Capitol Drive, Appleton, WI 54914 | PK-6 | 1.6 mi |
Einstein Middle School 324 East Florida Avenue, Appleton, WI 54911 | 7-8 | 3.7 mi |
West High School, Appleton, WI 610 North Badger Avenue, Appleton, WI 54914 | 9-12 | 3 mi |
Disclaimer:
School attendance boundaries provided by ATTOM Data Solutions and are for reference only. Contact the school directly to verify enrollment eligibility.
Price & Sales History for 4607 W Capitol Dr
Date
Details
Price
Change
Source
5/22/2026
Sold
$440,000
3.53%
MLS
4/17/2026
Listed
$425,000
—
MLS
Disclaimer: Historical sales information is derived from public records provided by the county offices. Information is not guaranteed and should be independently verified.
4607 W Capitol Drive, Appleton, WI 54914 (MLS# 50323869) is a Single Family property that was sold at $440,000 on May 22, 2026. Want to learn more about 4607 W Capitol Drive? Do you have questions about finding other Single Family real estate for sale in Appleton? You can browse all Appleton real estate or contact a Coldwell Banker agent to request more information.