This is a carousel with tiles that activate property listing cards. Use the previous and next buttons to navigate.
1/1
$395,000
This is a carousel with tiles that activate property listing cards. Use the previous and next buttons to navigate.
1/1
Property Description
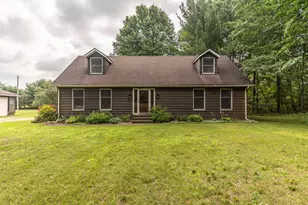
Nestled on a picturesque 2.05-acre country setting in Washtenaw County/Sylvan Township & within the highly sought-after Chelsea School District, this charming 3-bedroom, 2.5-bath Cape Cod offers the perfect blend of comfort, character & functionality. A welcoming tile foyer transitions seamlessly to gleaming hardwood flooring that flows throughout the main living areas. Custom wood trimwork, crown molding & solid core doors adds warmth & timeless country charm throughout. The spacious living room opens to a comfortable family room & dining area, highlighted by a cozy fireplace with new gas logs--creating an ideal space for everyday living & entertaining. The well-appointed kitchen features warm wood cabinetry, granite countertops, SS appliances, ceramic tile flooring, center island w/prep sink & breakfast bar seating, making it both stylish & functional. The main-level primary suite offers a private retreat with walk-in closet & en-suite bath, while a convenient 1st floor laundry room & powder room complete the main level. Upstairs, you'll find 2 generously sized bedrooms and a full bath, providing comfortable accommodations for family or guests. Step outside to enjoy the peaceful country setting from the expansive deck overlooking the property, complete with a fire pit--perfect for relaxing evenings or entertaining outdoors. Car enthusiasts, hobbyists & those in need of extra storage will appreciate the oversized heated 3-car detached garage/workshop, offering endless possibilities for projects and recreation. New HVAC system in 2022 adds to the list of amenties this home offers! Ideally located just minutes from the Waterloo Recreation Area, you'll enjoy easy access to hiking, biking, lakes & year-round outdoor activities while still being 10 minutes to downtown Chelsea, shopping, dining, and major commuter routes. This exceptional property offers the tranquility of country living with the convenience of nearby amenities.
Full Property Details
Full Property Details for 4625 Loveland Rd
General
- Sold For: $395,000
- Taxes: $4,901
- Status: Closed
- Type: Single Family
- Source: SWMRIC_MLS
- MLS ID: 26034279
- Added to Site: 51 day(s) ago
Interior
- Number of Rooms: 10
- Interior Features: Ceiling Fan(s), Garage Door Opener, Center Island, Eat-in Kitchen
- Fireplace: Yes
- Number of Fireplaces: 1
- Fireplace(s): Family Room, Gas Log, Family Room, Gas Log
- Appliances: Dishwasher, Microwave, Oven, Range, Refrigerator
Rooms
Bathrooms
- Total Bathrooms: 3
- Full Bathrooms: 2
- Half Bathrooms: 1
Bedrooms
- Total Bedrooms: 3
Parking
- Garage: Yes
- Garage Spaces: 3
- Parking Features: Garage Door Opener, Detached
Location
- County: Washtenaw
- Cross Streets: Cavanaugh Lake Rd & Harvey Rd
Heating & Cooling
- Central air: Yes
- Air Conditioning: Yes
- Cooling Type: Central Air Conditioning
- Heating Type: Forced Air
Utilities
- Sewer: Septic Tank
- Water: Well
- Well: Yes
- Utility Description: Natural Gas Connected
Structural Information
- Architectural Style: Cape Cod
- Construction: Wood Siding
- Basement: Yes
- Roof: Shingle
- Stories/Levels: 2
- Square Feet: 2,025
- Living Area: 2,025 Sq. Ft.
- Year Built: 1989
Lot Features
- Lot Size (Acres): 2.05
- Lot Size (Sq. Ft.): 89,298
- Frontage: Unimproved
- Zoning: AG
Financial Considerations
- Tax Amount: $4,901
- Terms: Cash, FHA, VA Loan, Conventional
Disclosures and Reports
- Floor Plans: Yes
- Legal Description: SY 7-10A-1A (008) 8/88 BEG W 1/4 COR OF SEC, TH N 0-27-10 E 235 FT, TH N 89-42-20 E 62.14 FT, TH 171.51 FT ALG CURVE LEFT, RAD 320.57 FT, CHD N 74-22-45 E 169.47 FT, TH 97.9 FT ALG CURVE RT, RAD 320.57 FT, CHD N 67-48 E 97.52 FT, TH S 7-39-40 E 318.7 9 FT, TH S 89-42-20 W 360 FT TO POB. PART NW 1/4 SEC 7 T2S R3E 2.05 AC
- Property ID: F-06-07-200-011
Listed by The Charles Reinhart Company, Scott Guyor
Sold by Howard Hanna Real Estate Executives, Kristi Misiak

Get Pre-Approved Today
Schools
Schools serving 4625 Loveland Rd
School District:Chelsea School District
| Name | Grades | Distance |
|---|---|---|
North Creek Elementary School 699 McKinley Street, Chelsea, MI 48118 | K-2 | 5.8 mi |
South Meadows Elementary School 335 Pierce Street, Chelsea, MI 48118 | 3-5 | 6.3 mi |
Beach Middle School 445 Mayer Drive, Chelsea, MI 48118 | 6-8 | 6.2 mi |
Chelsea High School 740 North Freer Road, Chelsea, MI 48118 | 9-12 | 6.6 mi |
Disclaimer:
School attendance boundaries provided by ATTOM Data Solutions and are for reference only. Contact the school directly to verify enrollment eligibility.
Price & Sales History for 4625 Loveland Rd
Date
Details
Price
Change
Source
8/12/2026
Sold
$395,000
—
MLS
7/09/2026
Listed
$395,000
—
MLS
Disclaimer: Historical sales information is derived from public records provided by the county offices. Information is not guaranteed and should be independently verified.
4625 Loveland Road, Grass Lake, MI 49240 (MLS# 26034279) is a Single Family property that was sold at $395,000 on August 12, 2026. Want to learn more about 4625 Loveland Road? Do you have questions about finding other Single Family real estate for sale in Grass Lake? You can browse all Grass Lake real estate or contact a Coldwell Banker agent to request more information.