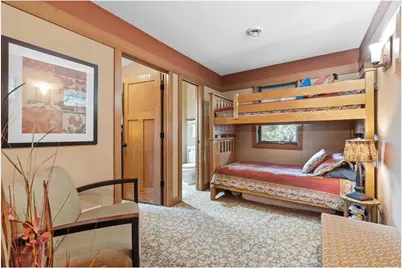
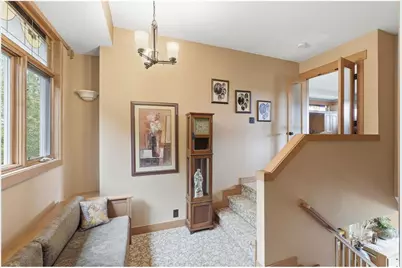
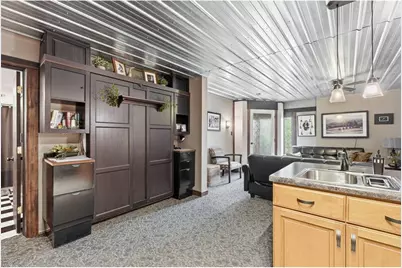
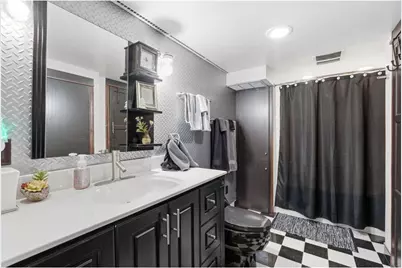
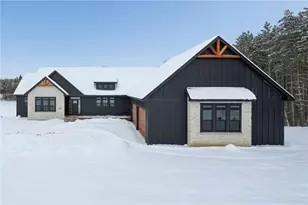
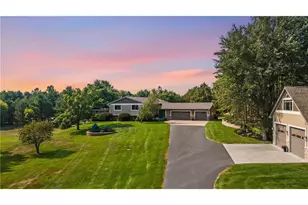
This is a carousel with tiles that activate property listing cards. Use the previous and next buttons to navigate.
1/30
$1,150,000 Just Listed
This is a carousel with tiles that activate property listing cards. Use the previous and next buttons to navigate.
1/30
Property Description
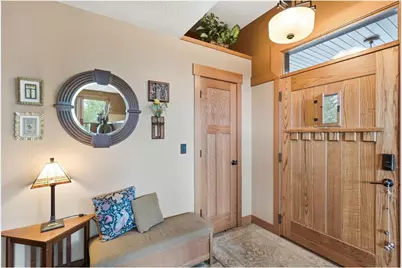
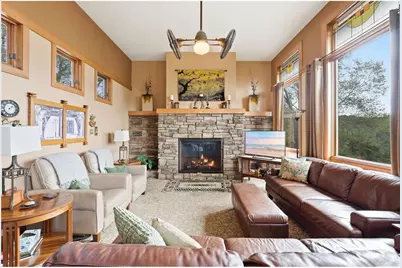
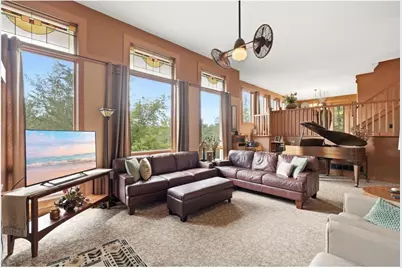
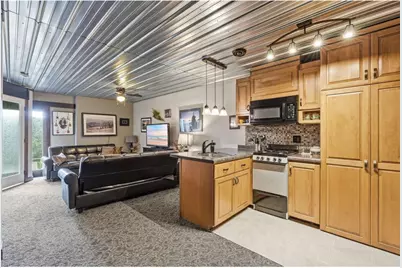
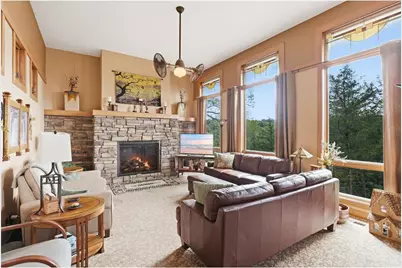
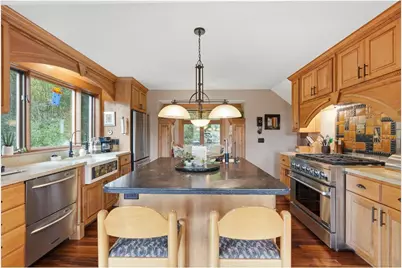
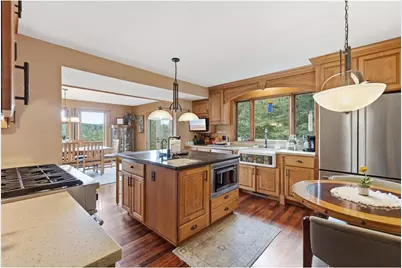
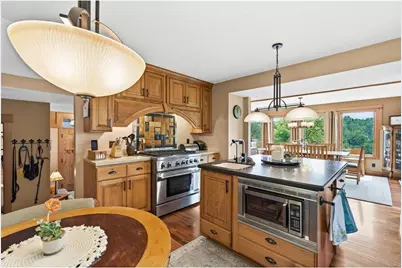
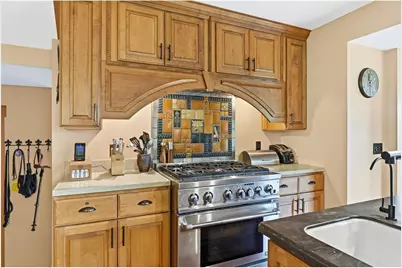
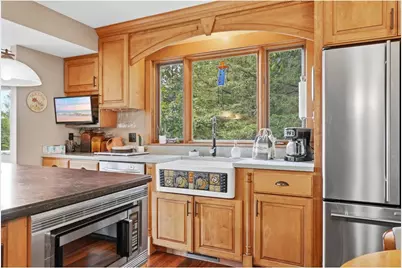
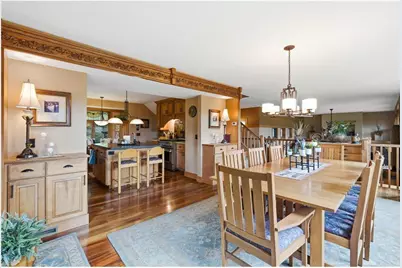
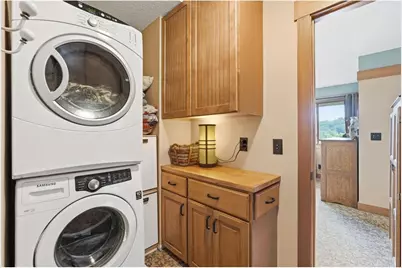
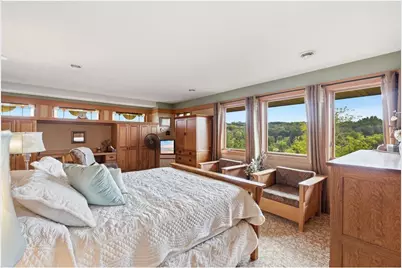
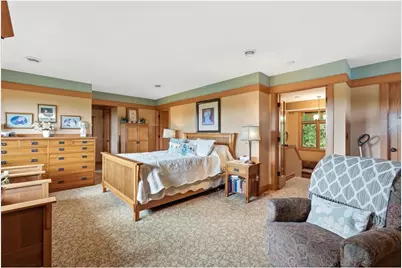
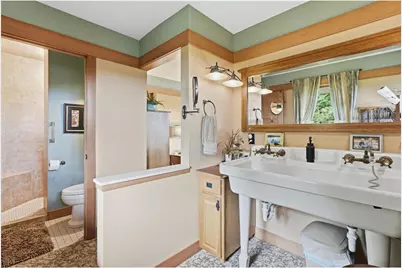
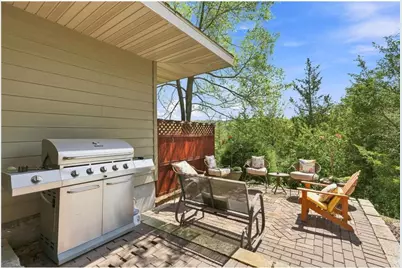
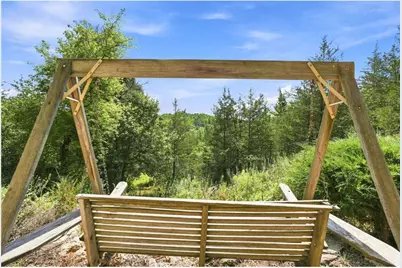
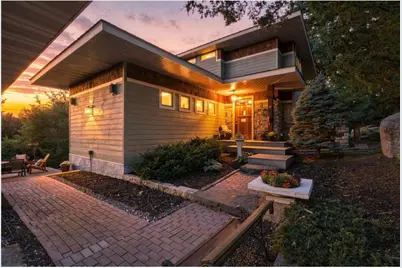
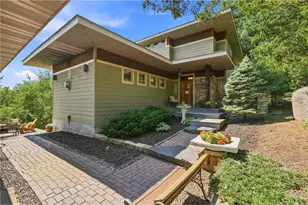
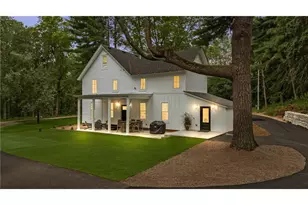
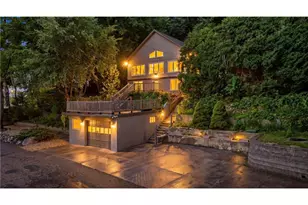
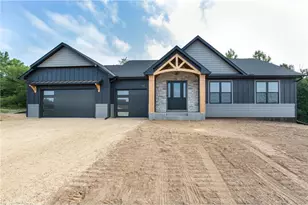
Discover this one-of-a-kind custom-built home set on over 6 private acres, thoughtfully designed with exceptional craftsmanship and timeless details throughout. This spacious property features 3 bedrooms, 4 bathrooms, and a fully equipped lower-level studio apartment/in-law suite complete with a kitchenette and Murphy Bed, ideal for multigenerational living, guests, or potential rental opportunities. The heart of the home showcases custom cabinetry originally crafted for the Betty Crocker Test Kitchen, complemented by elegant quartz countertops, stainless steel appliances, and a stunning Motawi Tileworks backsplash surrounding the range and sink. The dining room features additional custom-built cabinetry and a beautifully hand-carved ledge that adds warmth and character. Unique architectural details include handcrafted stained-glass windows, while comfort is enhanced with in-floor radiant heat in both the sunken living room and the lower level. Step outside to experience over 6 acres of scenic privacy with winding trails perfect for walking, hiking, or ATV adventures. A dedicated sledding hill provides endless seasonal fun, creating the perfect setting for outdoor recreation and making lasting memories with family and friends. Combining exceptional craftsmanship, distinctive design, and recreational opportunities right outside your door, this remarkable property offers a lifestyle as unique as the home itself. Perch Lake is right around the corner. Quick commute to Twin Cities. This home is a must see, check it out before it's too late!
Full Property Details
Full Property Details for 469 County Rd
General
- Price: $1,150,000
- Taxes: $7,503 (2025)
- Status: Active
- Type: Single Family
- Source: Wirex_Western_Wisconsin_Realtors_Association_WWRA
- MLS ID: 7119344
- Updated: 8/29/2026
- Added to Site: 1 day(s) ago
Interior
- Interior Features: Tankless Water Heater, Water Softener, Ceiling Fan(s), Wood Floors, Wood trim, Walk-in closet(s), Cathedral/vaulted ceiling
- Appliances: Dishwasher, Disposal, Dryer, Exhaust Fan, Microwave, Range, Refrigerator, Washer
Rooms
Bathrooms
- Total Bathrooms: 3
- Full Bathrooms: 1
- Half Bathrooms: 2
- Bathroom: Master Bedroom Bath: 3/4, Master Bedroom Bath, Full on Lower, Half on Main, Half on Upper
Bedrooms
- Total Bedrooms: 3
- Primary Bedroom: 29 x 14, Upper
- Bedroom 2: 13 x 8, Upper
Other Rooms
- Living Room: 25 x 17, Main
- Kitchen: 13 x 10, Main
- Dining Room: 23 x 12, Main
Exterior
- Exterior Features: Invisible Fence, Porch
Parking
- Garage: Yes
- Attached garage: Yes
- Garage Spaces: 2
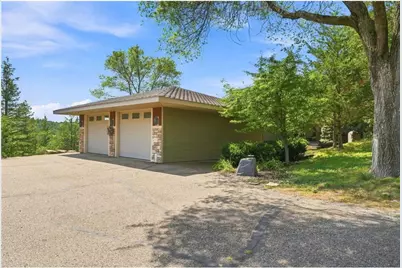
- Garage Description: Detached, Opener Included, Insulated Garage, Attached
Location
- Municipality: Saint Joseph
- County: Saint Croix
- Subdivision: Csm
- Driving Directions: From Hwy 64N, exit 1 to County Rd E. Head East for approximately 4 miles and home will be on the right.
School Information
- School District: Hudson
Heating & Cooling
- Heating Fuel: Natural Gas
- Heating/Cooling: Central Air, Boiler, Forced Air, In-floor
Utilities
- Water/Sewer: Well, Drainfield
Structural Information
- Description/Design: Single Family/Detached, 2 Story
- Exterior Const.: Brick/Stone, Wood
- Basement Desc.: Finished, Walk Out/Outer Door
- Roof: Other, Shingle
- Square Feet: 2,704
- Year Built: 2006
Lot Features
- Lot Size (Acres): 1413x2266x163x882
- Lot Size Range: 5 to 9.99
- Zoning: Residential-Single
- Lot Description: Irregular, Wooded, Raw Land
Financial Considerations
- Tax Amount: $7,503
- Tax Year: 2025
Listed by Coldwell Banker Realty

Get Pre-Approved Today
Get a Great Insurance Rate
Schools
Schools serving 469 County Rd
School District:Hudson School District
| Name | Grades | Distance |
|---|---|---|
Houlton Elementary School 70 Houlton School Circle, Houlton, WI 54082 | K-5 | 3.9 mi |
Hudson Middle School 1300 Carmichael Road, Hudson, WI 54016 | 6-8 | 4.4 mi |
Hudson High School 1501 Vine Street, Hudson, WI 54016 | 9-12 | 4.9 mi |
Disclaimer:
School attendance boundaries provided by ATTOM Data Solutions and are for reference only. Contact the school directly to verify enrollment eligibility.
Price & Sales History for 469 County Rd
Date
Details
Price
Change
Source
8/28/2026
Listed
$1,150,000
—
MLS
Disclaimer: Historical sales information is derived from public records provided by the county offices. Information is not guaranteed and should be independently verified.
Tax History
Tax History for 469 County Rd
Year
Property Taxes
Change
Tax Assessment
Change
2025
$7,503
—
$534,100
—
2024
$7,518
11%
$534,100
—
2023
$6,767
-4%
$534,100
—
2022
$7,031
8%
$534,100
44%
2021
$6,536
7%
$371,900
—
2021
$6,125
1%
$371,900
—
2020
$6,080
7%
$371,900
—
2019
$5,699
3%
$371,900
31%
2018
$5,536
8%
$283,500
—
2017
$5,124
20%
$283,500
—
2016
$4,281
11%
$283,500
—
2015
$3,845
—
$283,500
3%
2014
$3,838
—
$274,700
—
Disclaimer: Historical tax information is derived from public records provided by the county offices. Information is not guaranteed and should be independently verified.
Estimate the Cost
Estimate the Cost for 469 County Rd
469 County Road, Hudson, WI 54016 (MLS# 7119344) is a Single Family property with 3 bedrooms, 1 full bathroom and 3 partial bathrooms. 469 County Road is currently listed for $1,150,000 and was received on August 28, 2026. Want to learn more about 469 County Road? Do you have questions about finding other Single Family real estate for sale in Hudson? You can browse all Hudson real estate or contact a Coldwell Banker agent to request more information.