This is a carousel with tiles that activate property listing cards. Use the previous and next buttons to navigate.
1/1
$850,000
This is a carousel with tiles that activate property listing cards. Use the previous and next buttons to navigate.
1/1
Property Description
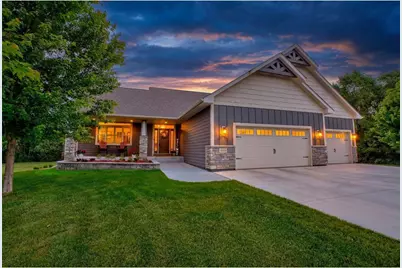
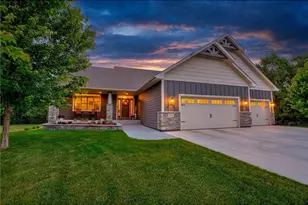
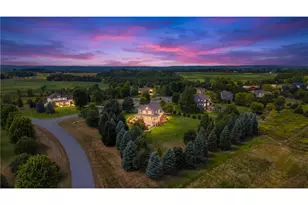
Welcome to the home where every day feels like a getaway. Set on over an acre of beautifully landscaped grounds at the end of a quiet cul-de-sac, this stunning 4 bedroom, 3 bathroom rambler combines luxury, comfort, and unforgettable entertaining spaces both inside and out. The thoughtfully designed main level offers convenient one-level living with soaring ceilings, upgraded carpet, stunning woodwork, and a floor-to-ceiling stone fireplace that anchors the inviting living room. The gourmet kitchen is equally impressive, featuring Cambria countertops, custom knotty alder cabinetry, stainless steel appliances, and a spacious center island. The private primary suite is a true retreat with expansive windows, a tray ceiling, double walk-in closets, and spa-like bath complete with dual vanities, soaking tub, and walk-in shower. Off the dining area, step outside and prepare to be amazed. The screened porch opens to an extraordinary multi-tiered deck designed for year-round enjoyment, featuring a fully equipped, covered outdoor kitchen with a built-in Coyote grill, pizza oven, coolers, Dekton countertops, bar seating, integrated lighting, and TV. Relax beneath the stunning covered hot tub, gather around the custom stone firepit patio, or simply enjoy the privacy and beauty of the mature trees, colorful perennials, peonies, lilacs, balsam trees, and Black Hills spruce that surround the property. The impressive lower level was built for entertaining, showcasing an incredible full-service bar with seating for 10+, granite countertops, commercial beer cooler, wine cooler, refrigerator, sink, ice maker, and striking stone accents. A spacious family room with a stone fireplace creates the perfect gathering space, while the expansive recreation area offers abundant room for a pool table, shuffleboard, arcade games, or whatever suits your entertaining style. Excellent storage throughout and a heated 3-car garage add everyday convenience to this exceptional home. Tucked away in a peaceful setting yet just minutes from downtown Hudson, the St. Croix River, and the Twin Cities, this is a rare opportunity to own a home that truly delivers the ultimate indoor-outdoor lifestyle.
Full Property Details
Full Property Details for 469 Dylan Ct
General
- Sold For: $850,000
- Taxes: $6,460 (2026)
- Status: Closed
- Type: Single Family
- Source: Wirex_Western_Wisconsin_Realtors_Association_WWRA
- MLS ID: 7087911
- Added to Site: 61 day(s) ago
Interior
- Interior Features: Humidifier, Water Softener, Ceiling Fan(s), Wood Floors, Hot Tub, Wood trim, Walk-in closet(s), Tile Floors, Cathedral/vaulted ceiling, Wet Bar, Circuit Breakers
- Appliances: Cooktop, Dishwasher, Dryer, Exhaust Fan, Freezer, Microwave, Range, Refrigerator, Washer
Rooms
Bathrooms
- Total Bathrooms: 3
- Full Bathrooms: 3
- Bathroom: Full on Lower, Master Bedroom Bath: Full, Master Bedroom Bath, Full on Main, Shower Stall
Bedrooms
- Total Bedrooms: 4
- Primary Bedroom: 15 x 13, Main
- Bedroom 2: 12 x 10, Main
- Bedroom 3: 12 x 9, Main
- Bedroom 4: 12 x 14, Lower
Other Rooms
- Living Room: 17 x 25, Main
- Kitchen: 12 x 10, Main
- Dining Room: 12 x 14, Main
- Screened Porch: 17 x 11, Main
- Other Room 2: Utility Room
Exterior
- Exterior Features: Deck, Patio, Porch, Satellite Dish
Parking
- Garage: Yes
- Garage Spaces: 3
- Garage Description: Attached, Opener Included, Heated, Insulated Garage
Location
- Municipality: Hudson
- County: Saint Croix
- Subdivision: Sunset View Dev
- Driving Directions: From 35 S, turn right onto Coulee Trail, continute onto Co Rd FF, turn left onto Red Brick Rd, turn left onto Jordyn Ln, turn left onto Dylan Ct
School Information
- School District: Hudson
Heating & Cooling
- Heating Fuel: Electric, Natural Gas
- Heating/Cooling: Central Air, Forced Air
Utilities
- Utility Description: Electricity, Electricity, Cable, All Underground
Structural Information
- Description/Design: Single Family/Detached, 1 Story
- Exterior Const.: Brick/Stone, Fiber Cement, Hardboard, Block, Stone
- Basement Desc.: Block, Finished, Full, Storage Area
- Roof: Other, Shingle
- Square Feet: 3,229
- Year Built: 2015
Lot Features
- Lot Size (Acres): Irregular
- Lot Size Range: 1 to 4.99
- Zoning: Residential-Single
- Lot Description: Irregular, Shade Trees
Financial Considerations
- Tax Amount: $6,460
- Tax Year: 2026
Listed by Edina Realty, Inc.
Sold by Property Executives Realty

Get Pre-Approved Today
Schools
Schools serving 469 Dylan Ct
School District:Hudson School District
| Name | Grades | Distance |
|---|---|---|
River Crest Elementary School 535 County Road F, Hudson, WI 54016 | K-5 | 1.2 mi |
Hudson Middle School 1300 Carmichael Road, Hudson, WI 54016 | 6-8 | 3.7 mi |
Hudson High School 1501 Vine Street, Hudson, WI 54016 | 9-12 | 3.6 mi |
Disclaimer:
School attendance boundaries provided by ATTOM Data Solutions and are for reference only. Contact the school directly to verify enrollment eligibility.
Price & Sales History for 469 Dylan Ct
Date
Details
Price
Change
Source
8/17/2026
Sold
$850,000
—
MLS
6/25/2026
Listed
$850,000
—
MLS
Disclaimer: Historical sales information is derived from public records provided by the county offices. Information is not guaranteed and should be independently verified.
469 Dylan Court, Hudson, WI 54016 (MLS# 7087911) is a Single Family property that was sold at $850,000 on August 17, 2026. Want to learn more about 469 Dylan Court? Do you have questions about finding other Single Family real estate for sale in Hudson? You can browse all Hudson real estate or contact a Coldwell Banker agent to request more information.