This is a carousel with tiles that activate property listing cards. Use the previous and next buttons to navigate.
1/1
$299,900
This is a carousel with tiles that activate property listing cards. Use the previous and next buttons to navigate.
1/1
Property Description
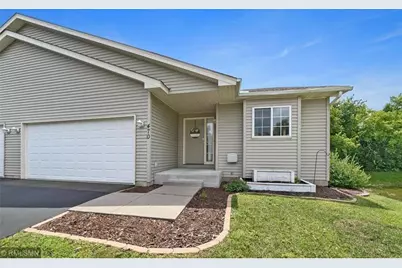
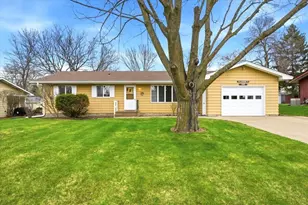
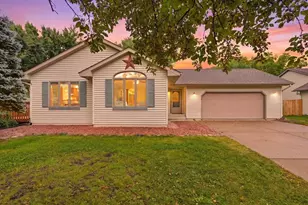
You are going to love this hard to find multi level layout! This well cared for home is move in ready and offers it all! This desirable neighborhood is calling you. Take time to read this through the many fantastic features; ALL NEW KITCHEN APPLIANCES! NEW KITCHEN SINK, NEW CUSTOM DECK, NEW STORAGE SHED, updated front garden landscape, FULL BASEMENT BATH REMODEL, sturdy closet built in wood shelves in 4 closets. All bedrooms, bathrooms and hall closet are freshly painted. Check out the custom wanes coating in the upstairs bath and downstairs bedroom. Watch over the retaining pond next to your yard. Backyard is totally fenced in. Move in with ease. Entry cubby wall organizer stays, Honey oak cabinet in laundry room stays. Built in hutch in family room stays. All curtains and rods stay. Garage open shelving stays. The 4 cabinets with doors in the garage do not go with the house sale. So much to offer!
Full Property Details
Full Property Details for 470 Brookhaven Dr
General
- Sold For: $299,900
- Taxes: $3,900 (2025)
- Status: Closed
- Type: Single Family
- Source: Wirex_Western_Wisconsin_Realtors_Association_WWRA
- MLS ID: 7032913
- Added to Site: 79 day(s) ago
Interior
- Interior Features: Walk-in closet(s)
- Appliances: Dishwasher, Dryer, Range, Refrigerator, Washer
Rooms
Bathrooms
- Total Bathrooms: 2
- Full Bathrooms: 1
- Partial Bathrooms: 1
- Bathroom: Master Bedroom Bath
Bedrooms
- Total Bedrooms: 3
- Primary Bedroom: 14 x 12, Upper
- Bedroom 2: 11 x 10, Upper
- Bedroom 3: 16 x 11, Lower
Other Rooms
- Living Room: 16 x 12, Upper
- Family Room: 21 x 16, Lower
- Kitchen: 16 x 11, Main
- Deck: 14 x 14, Main
Exterior
- Exterior Features: Deck, Patio
Parking
- Garage: Yes
- Garage Spaces: 2
- Garage Description: Attached, Heated, Carport
Location
- Municipality: Hammond
- County: Saint Croix
- Subdivision: Pinehurst Estates
- Driving Directions: I94 to County Road N, on County Road T (Hammond Exit) right on 3rd, right on Clark, right on Majorie.
School Information
- School District: Saint Croix Central
Heating & Cooling
- Heating Fuel: Natural Gas
- Heating/Cooling: Central Air, Forced Air
Utilities
- Water/Sewer: Municipal Water, Municipal Sewer
Structural Information
- Description/Design: Side X Side, 3 Story
- Exterior Const.: Aluminum/Steel, Vinyl, Block
- Basement Desc.: Block
- Roof: Shingle, Other
- Square Feet: 1,468
- Year Built: 2001
Additional Structures
- Other Structures: Storage Shed
Lot Features
- Lot Size (Acres): 45x137x45x137
- Lot Size Range: 0.0 to .499
- Zoning: Residential-Single
- Lot Description: Fence
Financial Considerations
- Tax Amount: $3,900
- Tax Year: 2025
Listed by Dalton Realty
Sold by Non WIREX Office

Get Pre-Approved Today
Schools
Schools serving 470 Brookhaven Dr
School District:St. Croix Central School District
| Name | Grades | Distance |
|---|---|---|
Saint Croix Central Middle School 1295 Vine Street, Hammond, WI 54015 | 5-8 | 0.5 mi |
Saint Croix Central Elementary School 202 South Division Street, Roberts, WI 54023 | PK-4 | 6 mi |
Saint Croix Central High School 1751 Broadway Street, Hammond, WI 54015 | 9-12 | 1.2 mi |
Disclaimer:
School attendance boundaries provided by ATTOM Data Solutions and are for reference only. Contact the school directly to verify enrollment eligibility.
Price & Sales History for 470 Brookhaven Dr
Date
Details
Price
Change
Source
5/15/2026
Sold
$299,900
—
MLS
3/08/2026
Listed
$299,900
—
MLS
Disclaimer: Historical sales information is derived from public records provided by the county offices. Information is not guaranteed and should be independently verified.
470 Brookhaven Drive, Hammond, WI 54015 (MLS# 7032913) is a Single Family property that was sold at $299,900 on May 15, 2026. Want to learn more about 470 Brookhaven Drive? Do you have questions about finding other Single Family real estate for sale in Hammond? You can browse all Hammond real estate or contact a Coldwell Banker agent to request more information.