This is a carousel with tiles that activate property listing cards. Use the previous and next buttons to navigate.
1/60
$499,900
This is a carousel with tiles that activate property listing cards. Use the previous and next buttons to navigate.
1/60
Property Description
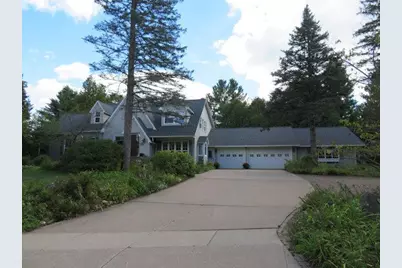
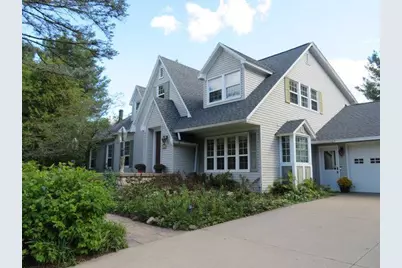
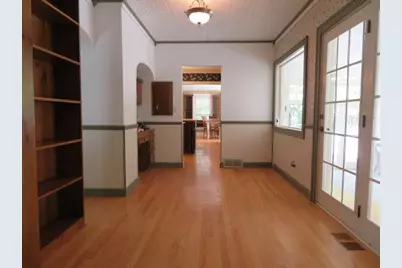
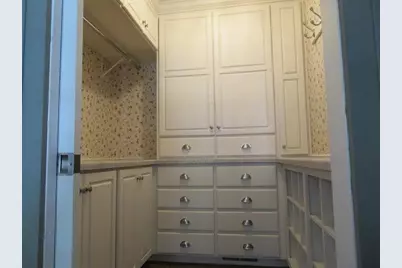
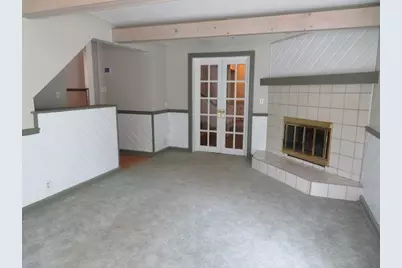
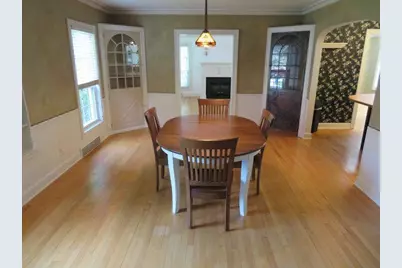
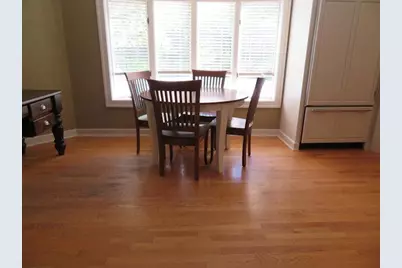
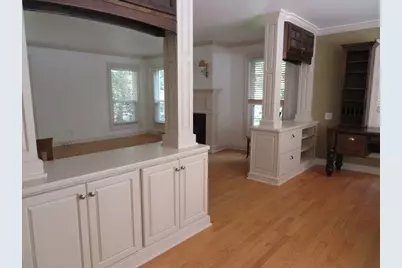
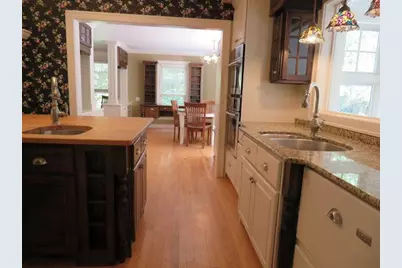
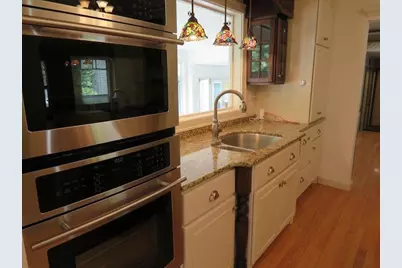
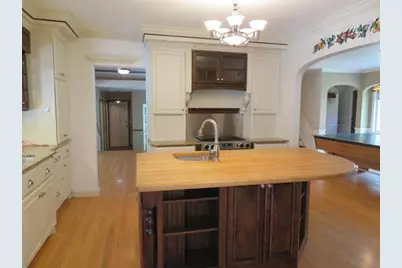
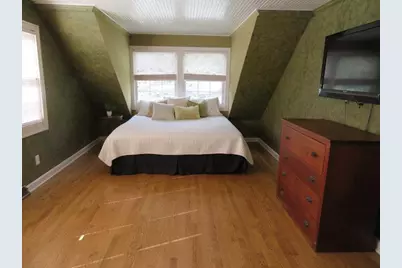
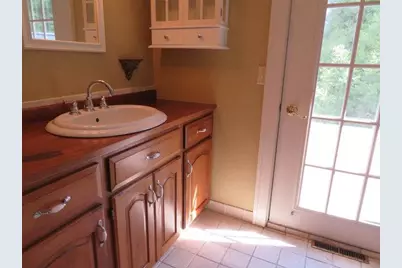
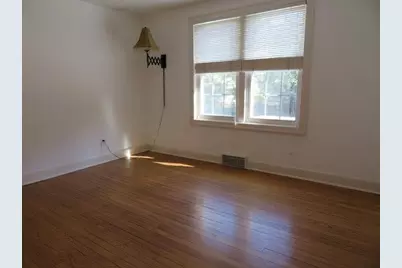
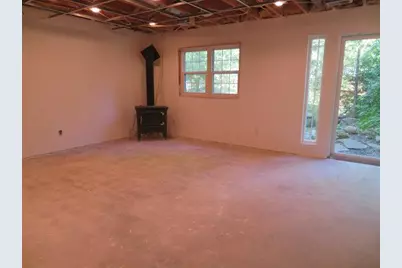
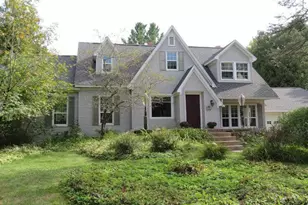
Do you like to entertain? Then this may be the home you are looking for. The main floor has large rooms including a family room with a gas fireplace, a living room with another gas fireplace, a dinette area with built-in shelving & cabinets, a large dining room with two built-in corner hutches, and a beautiful kitchen with large center island. There is also a bath, an office area with a built-in desk, and a walk-in pantry for plenty of storage. The kitchen includes a Subzero Refrigerator, separate gas range & built-in oven, granite countertops, and a butcher block island with an additional sink. The cabinets are by DeLisle. There are hardwood floors throughout most of the main level as well as the upper level. Upstairs you will find the primary suite that includes a tray ceiling along with a walk-in closet and a private bath with a large shower and dual sinks. Also included is another full bath tastefully decorated in black and white tile floors & walls for the occupants of the 2nd & 3rd bedrooms along with a large multi-purpose room that the owner used as a separate walk-
Full Property Details
Full Property Details for 4711 Edgewood Blvd
General
- Price: $499,900
- Taxes: $9,684 (2025)
- Status: Active
- Type: Single Family
- Source: Wirex_Central_Wisconsin_Board_of_Realtors_CWBR
- MLS ID: 22604522
- Updated: 9/11/2026
- Added to Site: 31 day(s) ago
Interior
- Interior Features: Water Softener, Carpet, Tile Floors, Wood Floors, Ceiling Fan(s), Walk-In Closets, Sunroom/Florida Room, High-Speed Internet
- Appliances: Refrigerator, Range/Oven, Dishwasher, Microwave
Rooms
Bathrooms
- Total Bathrooms: 3
- Full Bathrooms: 2
- Half Bathrooms: 1
- Bathroom: Stubbed for Bathroom on Lower Level, Master Bedroom Bath
Bedrooms
- Total Bedrooms: 3
- Primary Bedroom: 11 x 20, Upper
- Bedroom 2: 10 x 12, Upper
- Bedroom 3: 11 x 26, Upper
Other Rooms
- Living Room: 15 x 15, Main
- Family Room: 11 x 19, Main
- Kitchen: 12 x 13, Main
- Dining Room: 13 x 18, Main
- Sunroom: 12 x 34, Main
- Other Room 2: Office
Exterior
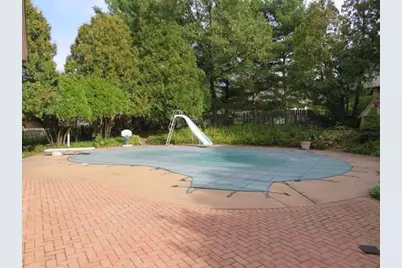
- Exterior Features: In-Ground Pool, Patio, Fenced Yard
Parking
- Garage: Yes
- Attached garage: Yes
- Garage Spaces: 8
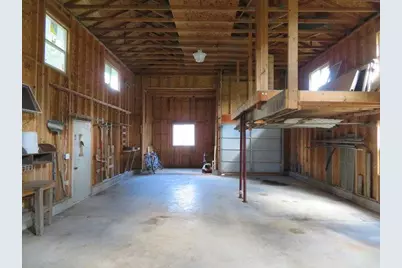
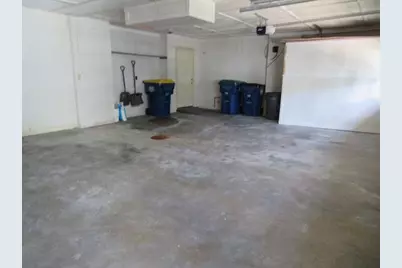
- Garage Description: 4 Car, Attached, Detached, Opener Included
Location
- Municipality: Wausau
- County: Marathon
- Driving Directions: Stewart Ave to Stettin Dr to R. on 48th Ave to Edgewood Blvd
School Information
- School District: Wausau
- High School: Wausau
Heating & Cooling
- Heating Fuel: Natural Gas
- Heating/Cooling: Central Air, Forced Air, Radiant, In-floor
Utilities
- Water/Sewer: Municipal Sewer, Municipal Water
Structural Information
- Description/Design: 2 Story
- Exterior Const.: Vinyl, Wood
- Basement Desc.: Walk-Out/Outer Door, Full
- Roof: Shingle, Rubber/Membrane
- Square Feet: 3,185
- Square Feet Range: 3001 to 3500
- Sq. Ft. Source: Assessor/Public Record
- Unfin. Below Grnd: 1,562 Sq. Ft.
- Year Built: 1939
Additional Structures
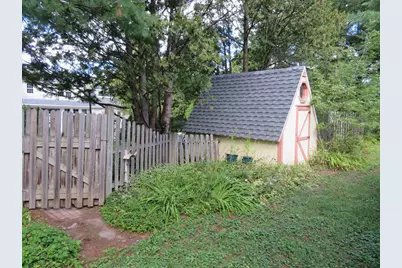
- Other Structures: Storage Building
Lot Features
- Lot Size Range: 1 to 4.99 Acres
- Zoning: Residential
Financial Considerations
- Tax Amount: $9,684.53
- Tax Year: 2025
Listed by Homz4u2, Llc
Get Pre-Approved Today
Get a Great Insurance Rate
Schools
Schools serving 4711 Edgewood Blvd
School District:Wausau School District
| Name | Grades | Distance |
|---|---|---|
Stettin Elementary School 109 North 56th Avenue, Wausau, WI 54401 | K-5 | 0.5 mi |
John Muir Middle School 1400 Stewart Avenue, Wausau, WI 54401 | 6-8 | 2.1 mi |
West High School, Wausau, WI 1200 West Wausau Avenue, Wausau, WI 54401 | 9-12 | 2.3 mi |
Disclaimer:
School attendance boundaries provided by ATTOM Data Solutions and are for reference only. Contact the school directly to verify enrollment eligibility.
Price & Sales History for 4711 Edgewood Blvd
Date
Details
Price
Change
Source
9/11/2026
Listed
$499,900
—
MLS
Disclaimer: Historical sales information is derived from public records provided by the county offices. Information is not guaranteed and should be independently verified.

Tax History
Tax History for 4711 Edgewood Blvd
Year
Property Taxes
Change
Tax Assessment
Change
2025
$9,685
-2%
$523,900
—
2024
$9,852
-12%
$523,900
15%
2023
$11,255
—
$453,700
—
2022
$11,287
4%
$453,700
—
2021
$10,903
-2%
$453,700
—
2020
$11,148
7%
$453,700
14%
2019
$10,422
1%
$397,500
—
2018
$10,299
3%
$397,500
—
2017
$9,987
3%
$397,500
—
2016
$9,704
-3%
$397,500
—
2015
$9,971
-2%
$397,500
-7%
2014
$10,203
—
$427,100
—
2013
$10,224
—
$427,100
—
Disclaimer: Historical tax information is derived from public records provided by the county offices. Information is not guaranteed and should be independently verified.
Estimate the Cost
Estimate the Cost for 4711 Edgewood Blvd
4711 Edgewood Boulevard, Wausau, WI 54401 (MLS# 22604522) is a Single Family property with 3 bedrooms, 2 full bathrooms and 1 partial bathroom. 4711 Edgewood Boulevard is currently listed for $499,900 and was received on September 11, 2026. Want to learn more about 4711 Edgewood Boulevard? Do you have questions about finding other Single Family real estate for sale in Wausau? You can browse all Wausau real estate or contact a Coldwell Banker agent to request more information.
