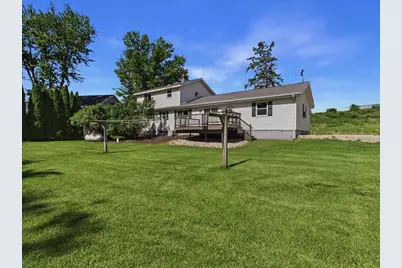
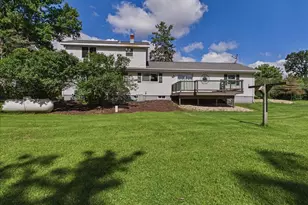
This is a carousel with tiles that activate property listing cards. Use the previous and next buttons to navigate.
1/51
$549,900
This is a carousel with tiles that activate property listing cards. Use the previous and next buttons to navigate.
1/51
Property Description
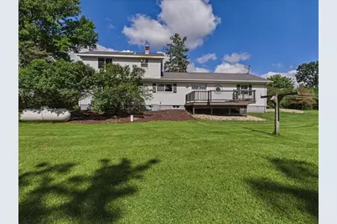
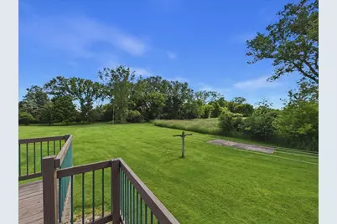
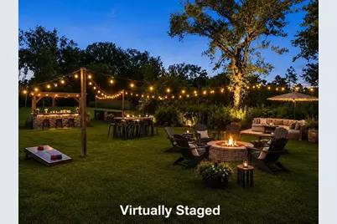
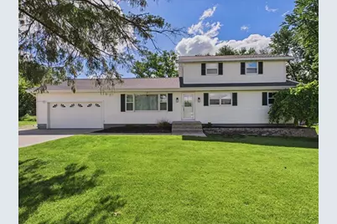
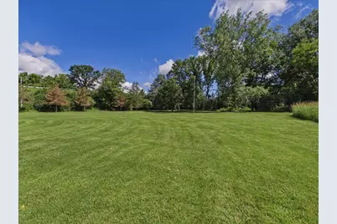
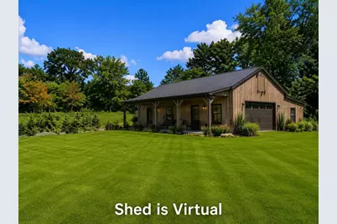
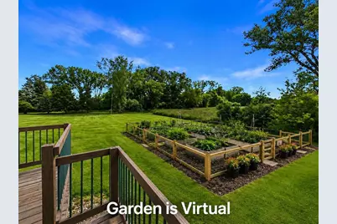
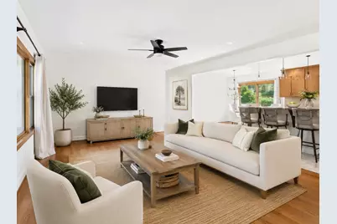
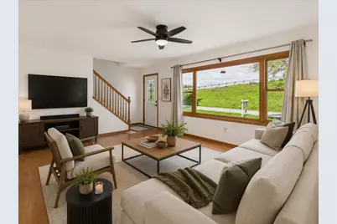
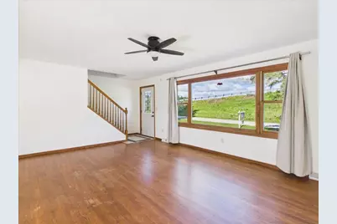
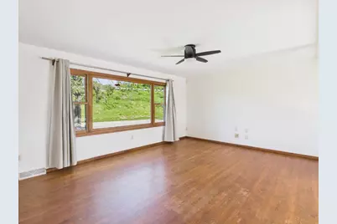
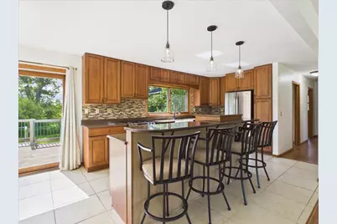
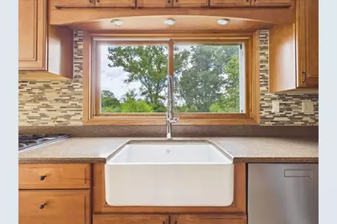
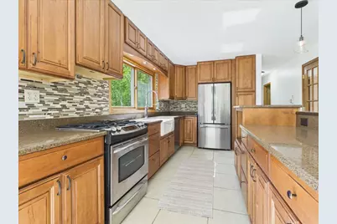
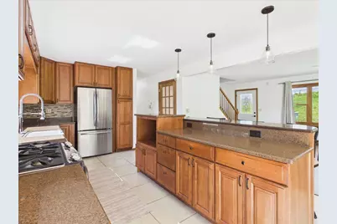
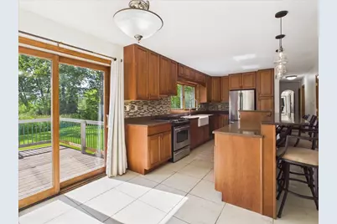
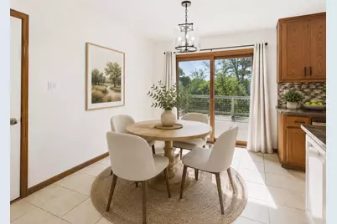
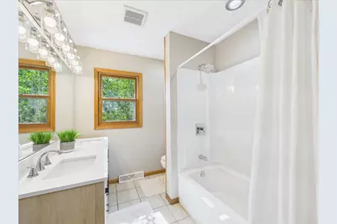
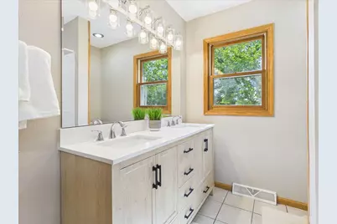
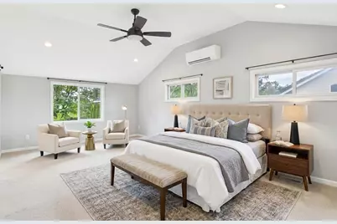
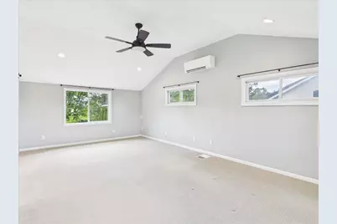
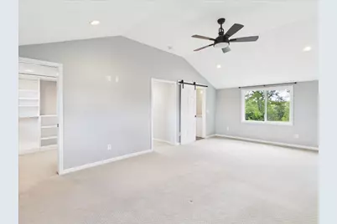
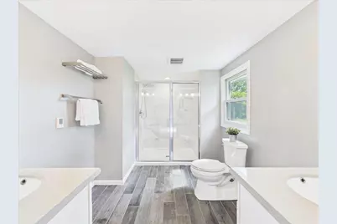
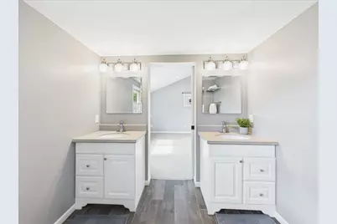
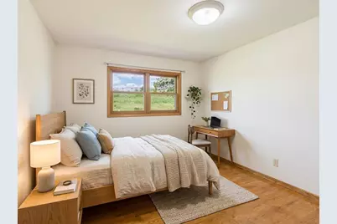
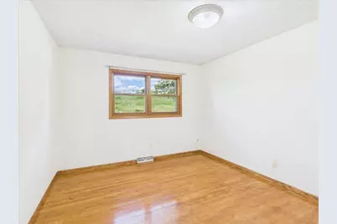
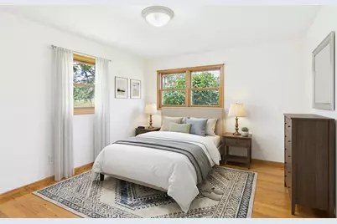
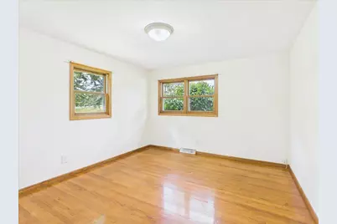
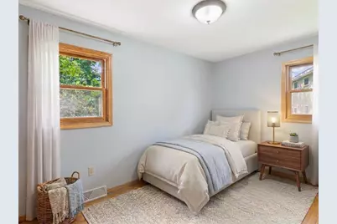
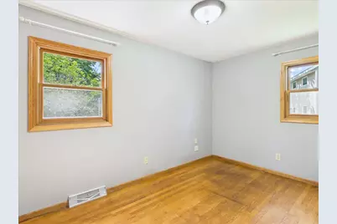
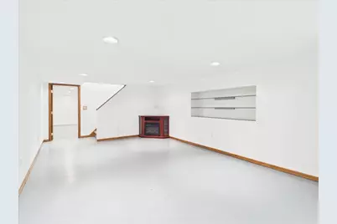
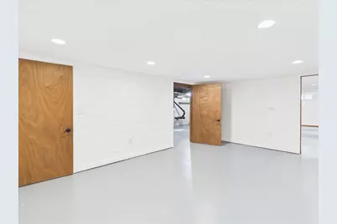
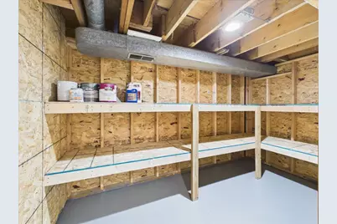
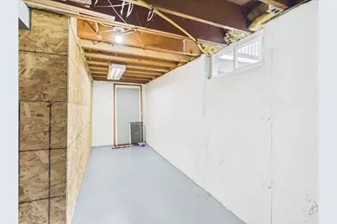
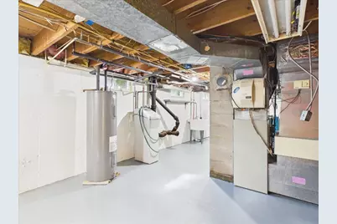
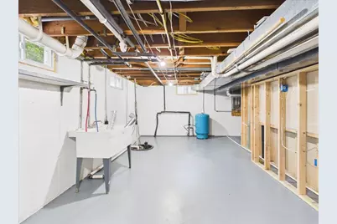
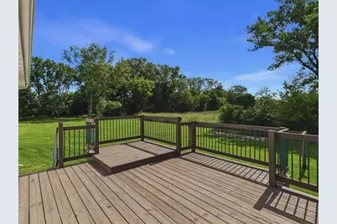
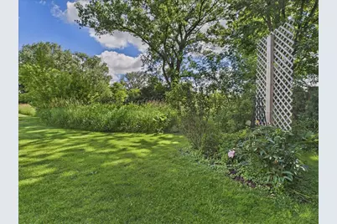
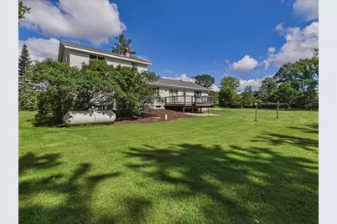
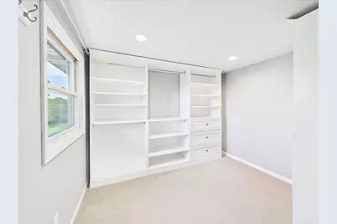
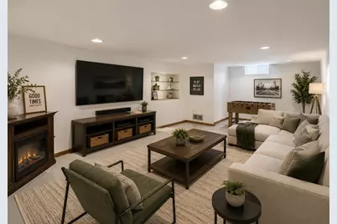
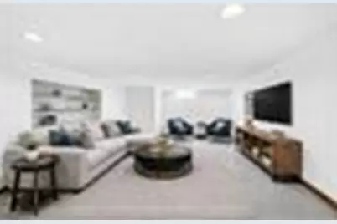
Escape to your own private 5.5+ acre retreat spanning two parcels with room to roam, garden, hunt, or add a future outbuilding. This 4-bedroom, 2-bath home offers approx. 1,900 sq ft above grade plus 600 sq ft in the lower level for storage. The main level features three bedrooms, hardwood floors, and a beautifully remodeled full bath. Upstairs, the spacious fourth bedroom is currently used as a primary suite with a walk-in closet and dual-vanity bath. The updated kitchen offers new cabinetry, solid surface countertops, stainless appliances, center island, and open dining leading to an expansive deck. Fresh paint, refinished hardwood floors, solid oak and pocket doors, newer front door, roof approx. 4 years old, Mitsubishi cooling unit, and attached 2-car garage. Owners have enjoyed a large garden, former go-kart track, and four tree stands. Seller states open enrollment to Cottage Grove schools with nearby bus access for Monona Grove activities.
Full Property Details
Full Property Details for 4726 Baxter Rd
General
- Price: $549,900
- Taxes: $5,399 (2025)
- Status: Active
- Type: Single Family
- Source: Wirex_South_Central_Wisconsin_MLS_Corporation_SCW
- MLS ID: 2026201
- Updated: 7/3/2026
- Added to Site: 18 day(s) ago
Interior
- Interior Features: Walk-In Closet(s), Great Room, Cathedral/Vaulted Ceiling, Water Softener
- Appliances: Range/Oven, Refrigerator, Dishwasher, Freezer
Rooms
Bathrooms
- Total Bathrooms: 2
- Full Bathrooms: 2
- Bathroom: At least 1 Tub, Master Bedroom Bath: Full, Master Bedroom Bath, Master Bedroom Bath: Walk-In Shower
Bedrooms
- Total Bedrooms: 4
- Primary Bedroom: 11 x 12, Main
- Bedroom 2: 11 x 14, Main
- Bedroom 3: 11 x 13, Main
- Bedroom 4: 22 x 14, Upper
Other Rooms
- Living Room: 13 x 19, Main
- Kitchen: 12 x 12, Main
- Other Room 2: Exercise Room
Exterior
- Exterior Features: Deck
Parking
- Garage: Yes
- Attached garage: Yes
- Garage Spaces: 2
- Garage Description: 2 Car, Attached
Location
- Municipality: Cottage Grove
- County: Dane
- Driving Directions: Cottage Grove Rd to Baxter Rd
School Information
- School District: Deerfield
- Elementary School: Call School District
- Middle School: Call School District
- High School: Call School District
Heating & Cooling
- Heating Fuel: Natural Gas, LP Gas
- Heating/Cooling: Forced Air, Central Air Conditioning, In-Floor, Wall Air Conditioning
Utilities
- Water/Sewer: Well, Private Septic System
Structural Information
- Architectural Style: Colonial, Farmhouse/National Folk
- Description/Design: 2 Stories
- Exterior Const.: Vinyl
- Basement Desc.: Full, Partially Finished, Sump Pump
- Square Feet: 2,468
- Square Feet Range: 2001 to 2500
- Sq. Ft. Source: Assessor/Public Record
- Year Built: 1966
Lot Features
- Lot Size Source: Assessor/Public Record
- Zoning: AG
- Lot Description: Wooded
Financial Considerations
- Tax Amount: $5,399
- Tax Year: 2025
Disclosures and Reports
- Exclusions: Seller's Personal Property
- Inclusions: Oven/range, Dishwasher, Refrigerator, Water Softener
Listed by LPT Realty
Get Pre-Approved Today
Get a Great Insurance Rate
Schools
Schools serving 4726 Baxter Rd
School District:Deerfield Community School District
| Name | Grades | Distance |
|---|---|---|
Deerfield Elementary School, Deerfield, WI 340 West Quarry Street, Deerfield, WI 53531 | PK-6 | 5.8 mi |
Deerfield Middle School 300 Simonson Boulevard, Deerfield, WI 53531 | 7-8 | 6 mi |
Deerfield High School, Deerfield, WI 300 Simonson Boulevard, Deerfield, WI 53531 | 9-12 | 6 mi |
Disclaimer:
School attendance boundaries provided by ATTOM Data Solutions and are for reference only. Contact the school directly to verify enrollment eligibility.
Price & Sales History for 4726 Baxter Rd
Date
Details
Price
Change
Source
7/03/2026
Price Reduced
$549,900
-3.51%
MLS
6/22/2026
Listed
$569,900
—
MLS
Disclaimer: Historical sales information is derived from public records provided by the county offices. Information is not guaranteed and should be independently verified.
Tax History
Tax History for 4726 Baxter Rd
Year
Property Taxes
Change
Tax Assessment
Change
2025
$5,399
11%
$288,500
—
2024
$4,859
12%
$288,500
—
2022
$4,333
4%
$288,500
—
2022
$4,148
-7%
$288,500
—
2021
$4,474
15%
$288,500
44%
2020
$3,878
5%
$200,700
—
2019
$3,689
4%
$200,700
—
2018
$3,540
-4%
$200,700
—
2017
$3,672
-3%
$200,700
—
2016
$3,780
-1%
$200,700
—
2015
$3,834
1%
$200,700
—
2014
$3,787
2%
$200,700
1%
2013
$3,699
—
$198,400
—
Disclaimer: Historical tax information is derived from public records provided by the county offices. Information is not guaranteed and should be independently verified.
Estimate the Cost
Estimate the Cost for 4726 Baxter Rd
4726 Baxter Road, Cottage Grove, WI 53527 (MLS# 2026201) is a Single Family property with 4 bedrooms and 2 full bathrooms. 4726 Baxter Road is currently listed for $549,900 and was received on June 22, 2026. Want to learn more about 4726 Baxter Road? Do you have questions about finding other Single Family real estate for sale in Cottage Grove? You can browse all Cottage Grove real estate or contact a Coldwell Banker agent to request more information.