This is a carousel with tiles that activate property listing cards. Use the previous and next buttons to navigate.
1/70
$545,000
This is a carousel with tiles that activate property listing cards. Use the previous and next buttons to navigate.
1/70
Property Description
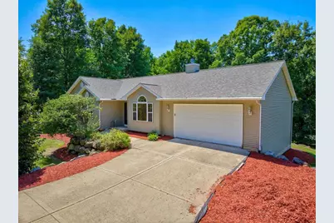
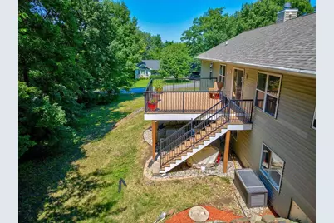
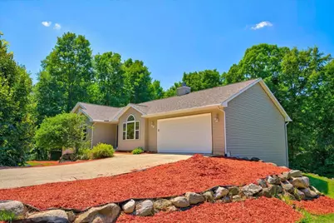
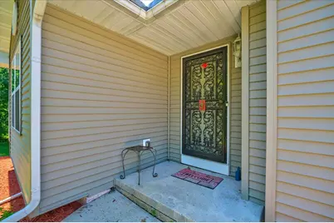
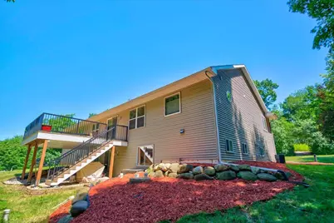
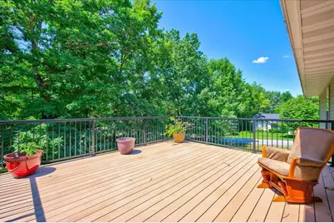
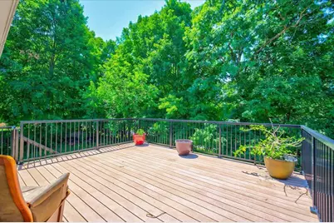
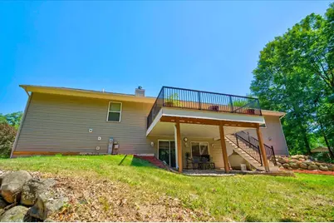
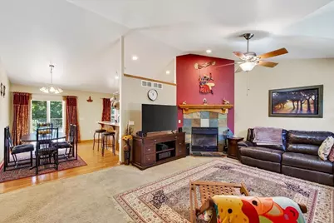
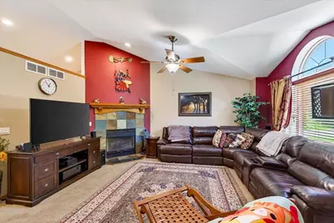
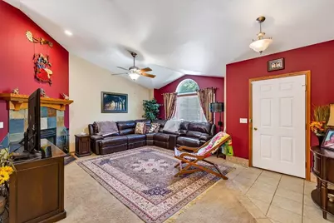
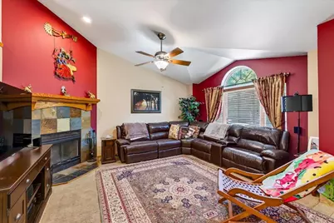
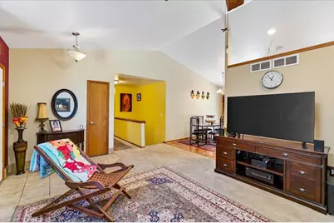
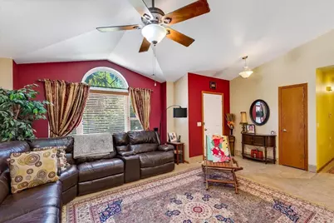
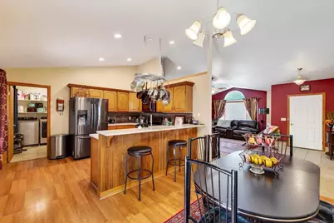
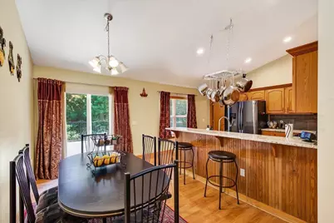
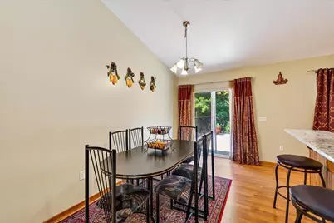
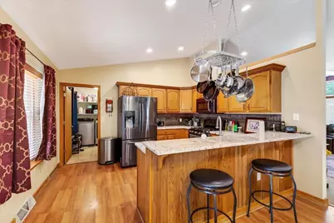
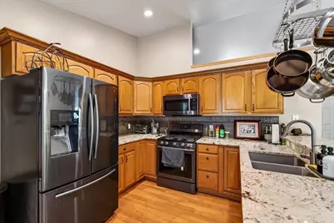
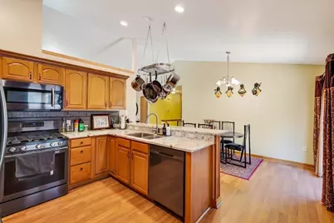
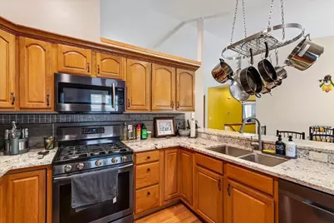
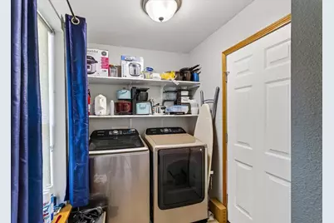
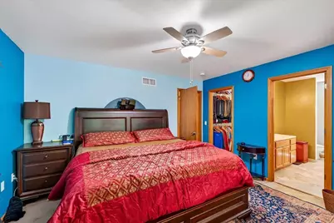
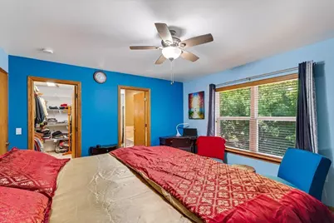
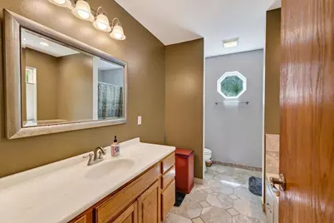
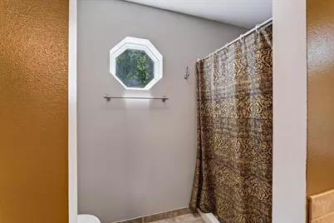
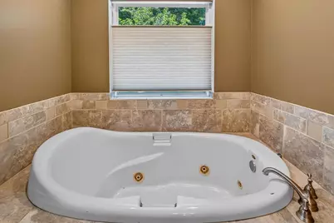
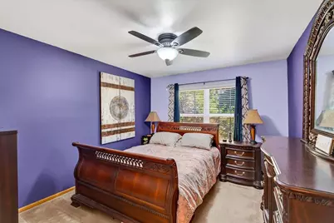
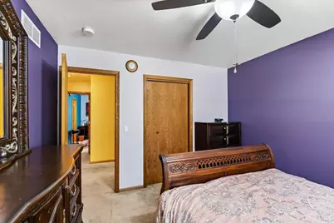
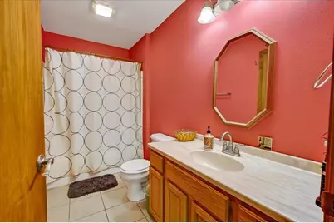
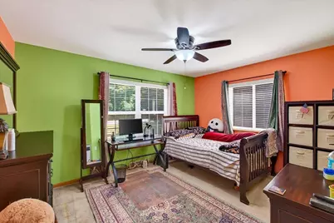
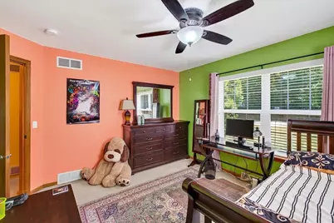
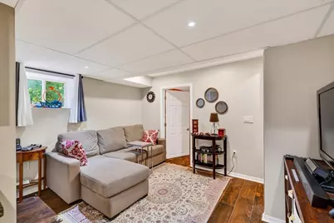
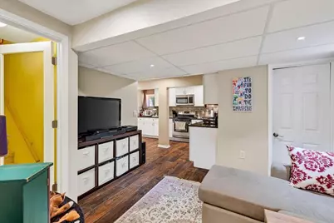
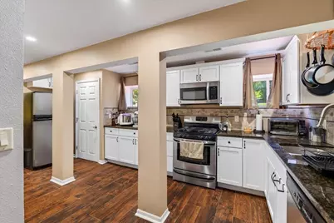
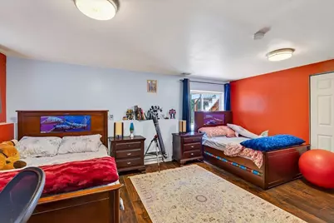
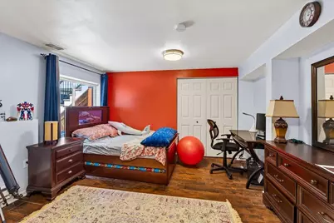
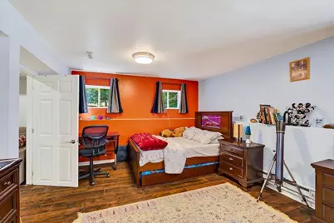
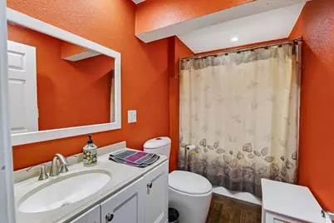
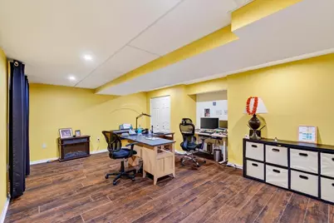
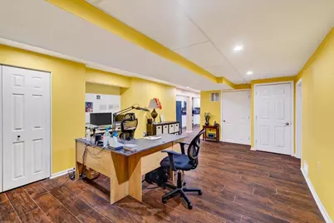
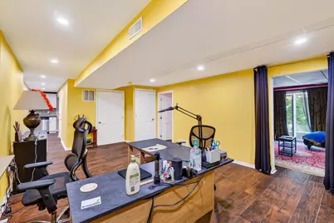
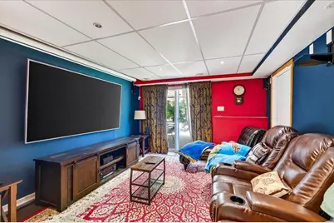
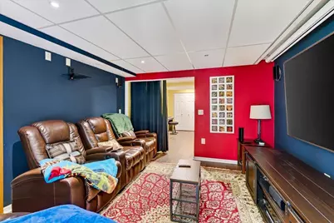
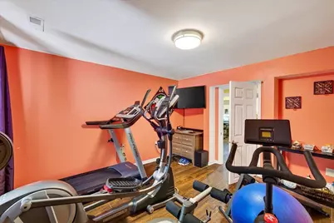
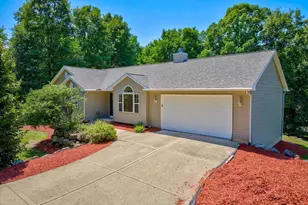
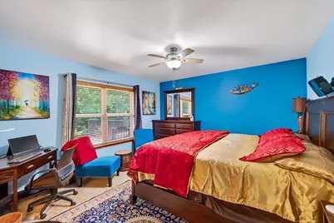
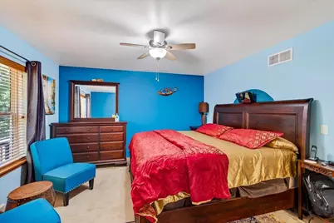
Discover this beautifully updated ranch home on a wooded lot in the Town of Cottage Grove. The main level features 3 bedrooms including a primary suite W/ soaking tub & stand-alone shower, a living rm W/ vaulted ceilings & wood-burning fireplace, & an updated kitchen W/ granite countertops, oak cabinets, & new Samsung SS appliances including a gas stove. Main-floor laundry adds convenience, while patio doors from the dining area open to a large composite deck W/aluminum railings & underside of decking enclosed. The fully finished exposed walk-out LL offers two additional bedrooms, a second kitchen W/ full SS appliances, large family room, game room, full bath, & a dedicated theater room with 7.2 surround sound, 86" TV, & 120" projection screen. Additional highlights include new carpet, new roof 6/26, oversized 2-car garage W/ extra storage, generator transfer switch, exterior gas hook-up, and abundant privacy with open yard space. Perfect for comfortable living & entertaining.
Full Property Details
Full Property Details for 4729 Gaston Cir
General
- Price: $545,000
- Taxes: $6,107 (2025)
- Status: Active
- Type: Single Family
- Source: Wirex_South_Central_Wisconsin_MLS_Corporation_SCW
- MLS ID: 2027997
- Updated: 8/5/2026
- Added to Site: 21 day(s) ago
Interior
- Interior Features: Walk-In Closet(s), Cathedral/Vaulted Ceiling, Water Softener, Wet Bar, Cable/Satellite Available
- Appliances: Range/Oven, Refrigerator, Dishwasher, Microwave, Washer, Dryer
Rooms
Bathrooms
- Total Bathrooms: 3
- Full Bathrooms: 3
- Bathroom: At least 1 Tub, Master Bedroom Bath: Full, Master Bedroom Bath, Master Bedroom Bath: Walk-In Shower, Master Bedroom Bath: Tub/No Shower
Bedrooms
- Total Bedrooms: 5
- Primary Bedroom: 14 x 14, Main
- Bedroom 2: 12 x 12, Main
- Bedroom 3: 14 x 11, Main
- Bedroom 4: 12 x 17, Lower
- Bedroom 5: 12 x 12, Main
Other Rooms
- Living Room: 19 x 16, Main
- Family Room: 13 x 21, Lower
- Kitchen: 13 x 10, Main
- Dining Room: 13 x 10, Main
- Theater: 11 x 13, Lower
- Other Room 2: Second Kitchen
Exterior
- Exterior Features: Deck, Patio
Parking
- Garage: Yes
- Attached garage: Yes
- Garage Spaces: 2
- Garage Description: 2 Car, Attached
Location
- Municipality: Cottage Grove
- County: Dane
- Subdivision: N/A
- Driving Directions: Hwy N exit right on Gaston Road to right on Gaston Cir.
School Information
- School District: Monona Grove
- Elementary School: Cottage Grove
- Middle School: Call School District
- High School: Monona Grove
Heating & Cooling
- Heating Fuel: Natural Gas
- Heating/Cooling: Forced Air, Central Air Conditioning
Utilities
- Water/Sewer: Well, Private Septic System
Structural Information
- Architectural Style: Ranch
- Description/Design: 1 Story
- Exterior Const.: Vinyl
- Basement Desc.: Full, Exposed, Full-Size Windows, Walk-Out/Outer Door, Finished, Poured Concrete
- Square Feet: 2,972
- Square Feet Range: 2501 to 3000
- Sq. Ft. Source: Owner
- Year Built: 2007
Lot Features
- Lot Size (Acres): 114'x145'x119'x143'
- Lot Size Source: Assessor/Public Record
- Zoning: Res
- Lot Description: Wooded
Financial Considerations
- Tax Amount: $6,107
- Tax Year: 2025
Disclosures and Reports
- Inclusions: See Addendum F For More Information
Listed by RE/MAX Preferred

Get Pre-Approved Today
Get a Great Insurance Rate
Schools
Schools serving 4729 Gaston Cir
School District:Monona Grove School District
| Name | Grades | Distance |
|---|---|---|
Taylor Prairie Elementary School 900 North Parkview Street, Cottage Grove, WI 53527 | PK-K | 0.7 mi |
Granite Ridge School 4500 Buss Road, Cottage Grove, WI 53527 | 3-5 | 1.5 mi |
Cottage Grove Elementary School 470 North Main Street, Cottage Grove, WI 53527 | 1-2 | 1.6 mi |
Glacial Drumlin School 801 Damascus Trail, Cottage Grove, WI 53527 | 6-8 | 1.5 mi |
Monona Grove High School 4400 Monona Dr, Monona, WI 53716 | 9-12 | 6.6 mi |
Disclaimer:
School attendance boundaries provided by ATTOM Data Solutions and are for reference only. Contact the school directly to verify enrollment eligibility.
Price & Sales History for 4729 Gaston Cir
Date
Details
Price
Change
Source
8/03/2026
Listed
$545,000
163.29%
MLS
2/27/2012
Sold
$207,000
—
Public Record
Disclaimer: Historical sales information is derived from public records provided by the county offices. Information is not guaranteed and should be independently verified.
Tax History
Tax History for 4729 Gaston Cir
Year
Property Taxes
Change
Tax Assessment
Change
2025
$6,107
13%
$301,500
—
2024
$5,402
8%
$301,500
—
2022
$4,990
8%
$301,500
—
2022
$4,622
-6%
$301,500
—
2021
$4,900
15%
$301,500
52%
2020
$4,269
5%
$198,700
—
2019
$4,085
—
$198,700
—
2018
$4,081
-1%
$198,700
—
2017
$4,105
-2%
$198,700
—
2016
$4,203
5%
$198,700
—
2015
$4,005
1%
$198,700
—
2014
$3,977
-1%
$198,700
—
2013
$4,034
—
$198,700
—
Disclaimer: Historical tax information is derived from public records provided by the county offices. Information is not guaranteed and should be independently verified.
Estimate the Cost
Estimate the Cost for 4729 Gaston Cir
4729 Gaston Circle, Cottage Grove, WI 53527 (MLS# 2027997) is a Single Family property with 5 bedrooms and 3 full bathrooms. 4729 Gaston Circle is currently listed for $545,000 and was received on August 03, 2026. Want to learn more about 4729 Gaston Circle? Do you have questions about finding other Single Family real estate for sale in Cottage Grove? You can browse all Cottage Grove real estate or contact a Coldwell Banker agent to request more information.