This is a carousel with tiles that activate property listing cards. Use the previous and next buttons to navigate.
1/1
$162,000
This is a carousel with tiles that activate property listing cards. Use the previous and next buttons to navigate.
1/1
Property Description
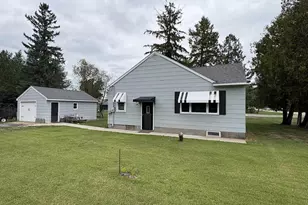
2 Bedroom 1 Bath recently tuned up cozy house with 3 garage stalls on .61 acres. Very comfortable house with pretty wood floors, partially finished basement with an bar and fireplace. You'll get a 26 x 40 shop that was used for painting, the industrial compressor and wall hoses are still there. This garage also has an office, separate electrical service, great workshop or a place to hang out. Located very close to everything.
Full Property Details
Full Property Details for 4730 S 10th St
General
- Sold For: $162,000
- Taxes: $1,650 (2025)
- Status: Closed
- Type: Single Family
- Source: Wirex_South_Central_Wisconsin_MLS_Corporation_SCW
- MLS ID: 2031746
- Added to Site: 41 day(s) ago
Interior
- Interior Features: High-Speed Internet
- Appliances: Range/Oven, Refrigerator, Freezer, Washer, Dryer
Rooms
Bathrooms
- Total Bathrooms: 1
- Full Bathrooms: 1
- Bathroom: No Master Bedroom Bath
Bedrooms
- Total Bedrooms: 2
- Primary Bedroom: 12 x 13, Main
- Bedroom 2: 9 x 12, Main
Other Rooms
- Living Room: 13 x 17, Main
- Family Room: 39 x 12, Main
- Kitchen: 9 x 14, Main
Parking
- Garage: Yes
- Garage Spaces: 3
- Garage Description: 3 Car, Detached
Location
- Municipality: Grand Rapids
- County: Wood
- Subdivision: Peterson
- Driving Directions: 8th Street S., East on Griffith Ave., property on corner of Griffith and 10th St.
School Information
- School District: Wisconsin Rapids
- Elementary School: Call School District
- Middle School: Call School District
- High School: Call School District
Heating & Cooling
- Heating Fuel: Natural Gas, Wood
- Heating/Cooling: Forced Air, Central Air Conditioning
Utilities
- Water/Sewer: Municipal Water, Municipal Sewer
Structural Information
- Architectural Style: Ranch
- Description/Design: 1 Story
- Exterior Const.: Other
- Basement Desc.: Partial, Partially Finished, Block
- Square Feet: 902
- Square Feet Range: 751 to 1000
- Sq. Ft. Source: Assessor/Public Record
- Year Built: 1948
Lot Features
- Lot Size Source: Assessor/Public Record
- Zoning: Res
Financial Considerations
- Tax Amount: $1,650
- Tax Year: 2025
Listed by First Weber Inc
Sold by South Central Non-Member

Get Pre-Approved Today
Schools
Schools serving 4730 S 10th St
School District:Wisconsin Rapids School District
| Name | Grades | Distance |
|---|---|---|
Woodside Elementary School, Wisconsin Rapids, WI 611 2 Mile Avenue, Wisconsin Rapids, WI 54494 | PK-5 | 0.8 mi |
Wisconsin Rapids Area Middle School 1921 27th Avenue South, Wisconsin Rapids, WI 54495 | 6-8 | 2.8 mi |
Lincoln High School, Wisconsin Rapids, WI 1801 16th Street South, Wisconsin Rapids, WI 54494 | 9-12 | 1.7 mi |
River Cities High School 2390 48th Street South, Wisconsin Rapids, WI 54494 | 9-12 | 2.8 mi |
Disclaimer:
School attendance boundaries provided by ATTOM Data Solutions and are for reference only. Contact the school directly to verify enrollment eligibility.
Price & Sales History for 4730 S 10th St
Date
Details
Price
Change
Source
10/02/2026
Sold
$162,000
1.25%
MLS
9/01/2026
Listed
$160,000
—
MLS
Disclaimer: Historical sales information is derived from public records provided by the county offices. Information is not guaranteed and should be independently verified.
4730 S 10th Street, Wisconsin Rapids, WI 54457 (MLS# 2031746) is a Single Family property that was sold at $162,000 on October 02, 2026. Want to learn more about 4730 S 10th Street? Do you have questions about finding other Single Family real estate for sale in Wisconsin Rapids? You can browse all Wisconsin Rapids real estate or contact a Coldwell Banker agent to request more information.