This is a carousel with tiles that activate property listing cards. Use the previous and next buttons to navigate.
1/1
$410,000
This is a carousel with tiles that activate property listing cards. Use the previous and next buttons to navigate.
1/1
Property Description
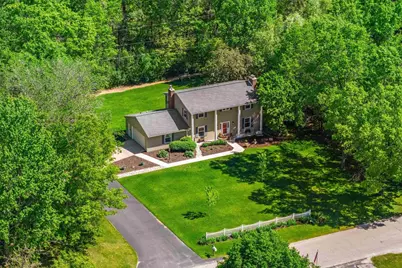
Classic charm meets everyday comfort in this beautifully maintained Colonial set on .74 acres in the desirable Town of Hull and minutes from the conveniences of Stevens Point. With stately curb appeal, lush landscaping, and mature foliage creating a private summer backyard setting, this property offers a peaceful retreat with room to relax, entertain, and enjoy the outdoors. A welcoming foyer entry sets the tone inside, where light-filled living and dining spaces feature large windows, wood floors, and a cozy wood-burning fireplace. The kitchen blends style and function with dark wood cabinetry, stainless steel appliances, and an open layout flowing into the dinette and family/breakfast room with gas fireplace and sliding glass doors leading to the backyard patio. A large pantry/closet just inside the garage access door, updated half bath, and convenient garage access complete the main level. Upstairs, the spacious primary suite features large backyard-facing windows, a walk-in closet, and private bath. Three additional bedrooms along with an updated main bath and open landing pr
Full Property Details
Full Property Details for 4732 Barbara's Ln
General
- Sold For: $410,000
- Taxes: $4,085 (2025)
- Status: Closed
- Type: Single Family
- Source: Wirex_Central_Wisconsin_Board_of_Realtors_CWBR
- MLS ID: 22602418
- Added to Site: 138 day(s) ago
Interior
- Interior Features: Carpet, Vinyl Floors, Wood Floors, Ceiling Fan(s), Smoke Detector(s), Cable/Satellite Available, Walk-In Closets, High-Speed Internet
- Appliances: Refrigerator, Dishwasher, Microwave, Washer, Dryer
Rooms
Bathrooms
- Total Bathrooms: 3
- Full Bathrooms: 2
- Half Bathrooms: 1
- Bathroom: Master Bedroom Bath
Bedrooms
- Total Bedrooms: 4
- Primary Bedroom: 13 x 13, Upper
- Bedroom 2: 13 x 11, Upper
- Bedroom 3: 9 x 11, Upper
- Bedroom 4: 10 x 13, Upper
Other Rooms
- Living Room: 15 x 16, Main
- Family Room: 14 x 13, Main
- Kitchen: 13 x 11, Main
- Dining Room: 8 x 12, Main
- Other Room 2: Foyer
Exterior
- Exterior Features: Irrigation system, Porch
Parking
- Garage: Yes
- Attached garage: Yes
- Garage Spaces: 2
- Garage Description: 2 Car, Attached, Opener Included
Location
- Municipality: Hull
- County: Portage
- Driving Directions: Green Ave, E on Jordan, N on Mary Ann, E on Janick Cir, continue over the bridge to Barbara's Lane
School Information
- School District: Stevens Point
- Elementary School: Washington
- Middle School: P.j. Jacobs
- High School: Stevens Point
Heating & Cooling
- Heating Fuel: Natural Gas
- Heating/Cooling: Central Air, Forced Air, Radiant/Electric
Utilities
- Water/Sewer: Well, Private Septic System
Structural Information
- Architectural Style: Colonial
- Description/Design: 2 Story
- Exterior Const.: Vinyl
- Basement Desc.: Crawlspace, Partially Finished, Full, Radon Mitigation System, Block
- Roof: Shingle
- Square Feet: 2,678
- Square Feet Range: 2501 to 3000
- Sq. Ft. Source: Assessor/Public Record
- Unfin. Below Grnd: 520 Sq. Ft.
- Year Built: 1970
Lot Features
- Lot Size Range: .5 to .99 Acre
- Zoning: Residential
Financial Considerations
- Tax Amount: $4,085
- Tax Year: 2025
Listed by eXp - Elite Realty
Sold by Nexthome Priority

Get Pre-Approved Today
Schools
Schools serving 4732 Barbara's Ln
School District:Stevens Point Area School District
| Name | Grades | Distance |
|---|---|---|
Washington Elementary School, Stevens Point, WI 3500 Prais Street, Stevens Point, WI 54481 | PK-6 | 1 mi |
P J Jacobs Junior High School 2400 Main Street, Stevens Point, WI 54481 | 7-9 | 1.6 mi |
Stevens Point Area Senior High School 1201 North Point Drive, Stevens Point, WI 54481 | 10-12 | 2.5 mi |
Disclaimer:
School attendance boundaries provided by ATTOM Data Solutions and are for reference only. Contact the school directly to verify enrollment eligibility.
Price & Sales History for 4732 Barbara's Ln
Date
Details
Price
Change
Source
8/31/2026
Sold
$410,000
5.16%
MLS
6/01/2026
Listed
$389,900
—
MLS
Disclaimer: Historical sales information is derived from public records provided by the county offices. Information is not guaranteed and should be independently verified.
4732 Barbaras Lane, Stevens Point, WI 54481 (MLS# 22602418) is a Single Family property that was sold at $410,000 on August 31, 2026. Want to learn more about 4732 Barbaras Lane? Do you have questions about finding other Single Family real estate for sale in Stevens Point? You can browse all Stevens Point real estate or contact a Coldwell Banker agent to request more information.