This is a carousel with tiles that activate property listing cards. Use the previous and next buttons to navigate.
1/23
$250,000
This is a carousel with tiles that activate property listing cards. Use the previous and next buttons to navigate.
1/23
Property Description
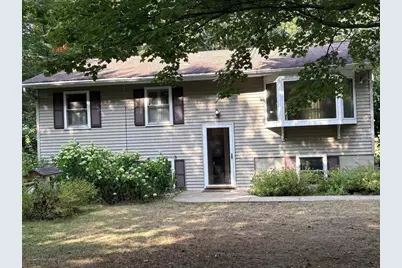
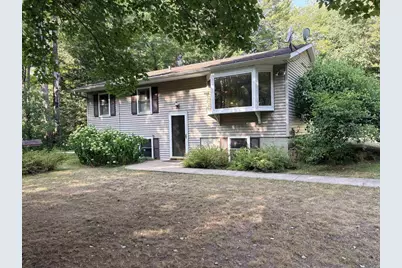
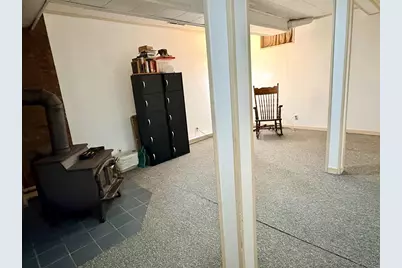
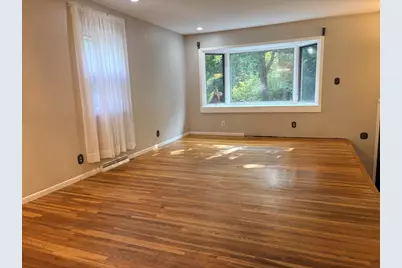
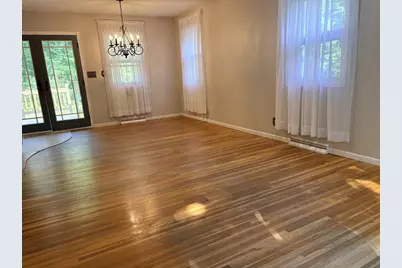
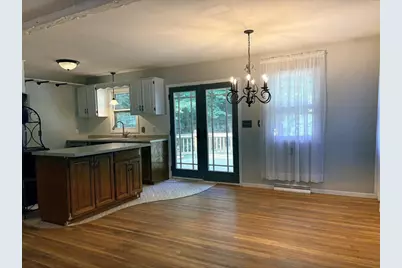
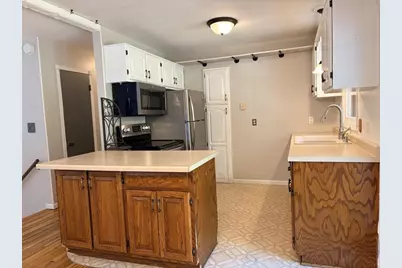
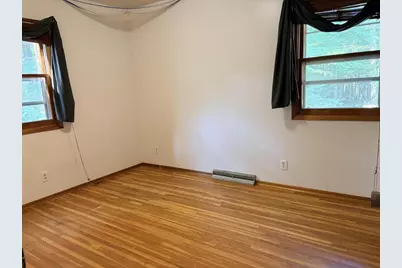
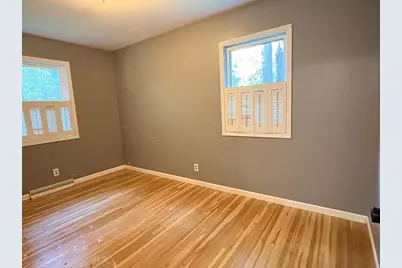
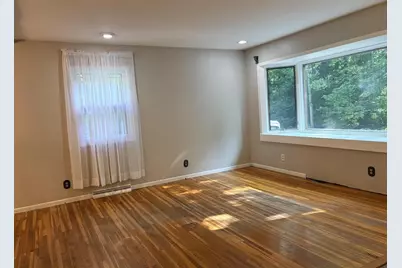
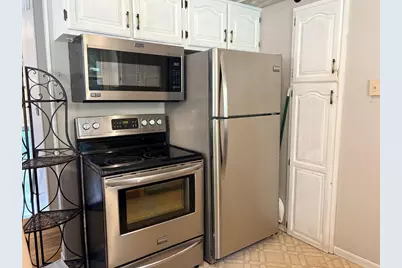
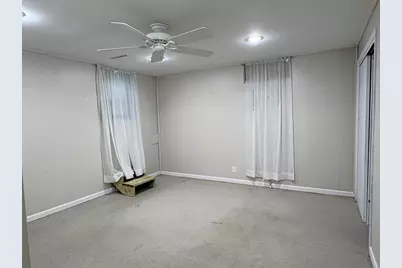
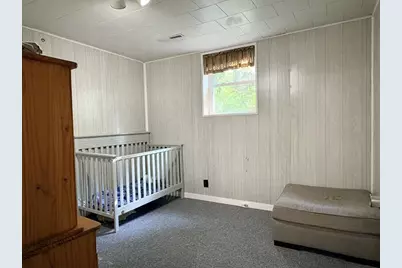
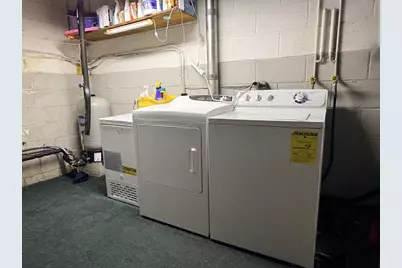
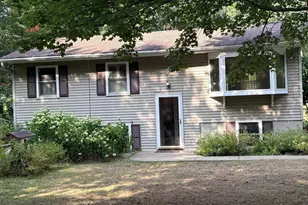
Enjoy the best of both worlds in this charming 3-bedroom, 1-bath home on a quiet dead-end road just outside the city limits. Surrounded by mature trees, it offers peaceful country living just minutes from schools, shopping, restaurants, the YMCA, and medical facilities. The bright living room features oak hardwood floors and a bay window, flowing into the dining area with patio doors leading to a spacious deck overlooking the private backyard and fire pit. The kitchen includes abundant cabinetry and newer appliances. Two main-floor bedrooms with hardwood floors share an updated full bath. The finished lower level offers a third bedroom, home office, family room with a cozy wood-burning stove, laundry, and ample storage. Vinyl siding, a 1-car detached garage, and a 3-year-old water heater add value. Enjoy privacy, convenience, and comfort in this inviting home?country tranquility with city amenities just minutes away!
Full Property Details
Full Property Details for 4733 Victoria Dr
General
- Price: $250,000
- Taxes: $1,088 (2025)
- Status: Active
- Type: Single Family
- Source: Wirex_South_Central_Wisconsin_MLS_Corporation_SCW
- MLS ID: 2029272
- Updated: 8/20/2026
- Added to Site: 30 day(s) ago
Interior
- Interior Features: High-Speed Internet
- Appliances: Range/Oven, Refrigerator, Dishwasher, Microwave, Washer, Dryer
Rooms
Bathrooms
- Total Bathrooms: 1
- Full Bathrooms: 1
- Bathroom: Master Bedroom Bath: Full, Master Bedroom Bath, Master Bedroom Bath: Tub/Shower Combination
Bedrooms
- Total Bedrooms: 3
- Primary Bedroom: 13 x 9, Main
- Bedroom 2: 11 x 9, Main
- Bedroom 3: 15 x 14, Lower
Other Rooms
- Living Room: 13 x 12, Main
- Family Room: 22 x 17, Lower
- Kitchen: 10 x 9, Main
- Dining Room: 12 x 9, Main
- Office/Den/Study: 9 x 10, Lower
Exterior
- Exterior Features: Deck
Parking
- Garage Description: 1 Car, Detached
Location
- Municipality: Pine Lake
- County: Oneida
- Driving Directions: Hwy 17 N Right on E Balsam, Right on Victoria Dr.
School Information
- School District: Rhinelander
- Elementary School: Call School District
- Middle School: Call School District
- High School: Call School District
Heating & Cooling
- Heating Fuel: Natural Gas
- Heating/Cooling: Forced Air, Central Air Conditioning
Utilities
- Water/Sewer: Well, Mound System
Structural Information
- Description/Design: Bi-Level
- Exterior Const.: Vinyl
- Basement Desc.: Full, Partially Finished, Sump Pump, Block
- Square Feet: 1,632
- Square Feet Range: 1501 to 1750
- Sq. Ft. Source: Other (See Remarks)
Additional Structures
- Other Structures: Storage Building
Lot Features
- Lot Size (Acres): 350x100x100x400
- Lot Size Source: Other (See Remarks)
- Zoning: Resident
- Lot Description: Wooded, Sidewalks
Financial Considerations
- Tax Amount: $1,088
- Tax Year: 2025
- Terms: Relocation
Disclosures and Reports
- Exclusions: Sellers possessions
- Inclusions: Stove Refrigerator Dishwasher Microwave Washer Dryer
Listed by Shorewest, REALTORS

Get Pre-Approved Today
Get a Great Insurance Rate
Schools
Schools serving 4733 Victoria Dr
School District:Rhinelander School District
| Name | Grades | Distance |
|---|---|---|
Central Elementary School, Rhinelander, WI 418 North Pelham Street, Rhinelander, WI 54501 | PK-5 | 2.7 mi |
Pelican Elementary School 3350 Hickey Road, Rhinelander, WI 54501 | PK-5 | 3.3 mi |
James Williams Middle School 915 Acacia Lane, Rhinelander, WI 54501 | 6-8 | 2 mi |
Rhinelander High School 665 Coolidge Avenue, Rhinelander, WI 54501 | 9-12 | 2.1 mi |
Disclaimer:
School attendance boundaries provided by ATTOM Data Solutions and are for reference only. Contact the school directly to verify enrollment eligibility.
Price & Sales History for 4733 Victoria Dr
Date
Details
Price
Change
Source
8/20/2026
Price Reduced
$250,000
-7.06%
MLS
7/30/2026
Listed
$269,000
—
MLS
Disclaimer: Historical sales information is derived from public records provided by the county offices. Information is not guaranteed and should be independently verified.
Tax History
Tax History for 4733 Victoria Dr
Year
Property Taxes
Change
Tax Assessment
Change
2025
$1,530
12%
$80,800
—
2024
$1,367
4%
$80,800
—
2023
$1,318
8%
$80,800
—
2022
$1,215
-11%
$80,800
—
2021
$1,366
3%
$80,800
—
2020
$1,325
20%
$80,800
—
2019
$1,107
-4%
$80,800
—
2018
$1,150
4%
$80,800
—
2017
$1,106
-4%
$80,800
—
2016
$1,149
—
$80,800
—
Disclaimer: Historical tax information is derived from public records provided by the county offices. Information is not guaranteed and should be independently verified.
Estimate the Cost
Estimate the Cost for 4733 Victoria Dr
4733 Victoria Drive, Rhinelander, WI 54501 (MLS# 2029272) is a Single Family property with 3 bedrooms and 1 full bathroom. 4733 Victoria Drive is currently listed for $250,000 and was received on July 30, 2026. Want to learn more about 4733 Victoria Drive? Do you have questions about finding other Single Family real estate for sale in Rhinelander? You can browse all Rhinelander real estate or contact a Coldwell Banker agent to request more information.