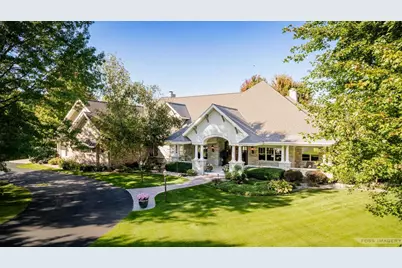
Full Property Details for 4743 Delmara Rd
General
- Sold For: $3,500,000
- Taxes: $28,545 (2025)
- Status: Closed
- Type: Single Family
- Source: Wirex_South_Central_Wisconsin_MLS_Corporation_SCW
- MLS ID: 2014199
- Added to Site: 272 day(s) ago
Interior
- Interior Features: Walk-In Closet(s), Water Softener, Security System, Central Vacuum, Wet Bar
- Appliances: Range/Oven, Refrigerator, Dishwasher, Microwave, Disposal, Washer, Dryer
Rooms
- Total Bathrooms: 8
- Full Bathrooms: 5
- Half Bathrooms: 3
- Bathroom: Whirlpool, At least 1 Tub, Master Bedroom Bath: Full, Master Bedroom Bath, Master Bedroom Bath: Walk-In Shower, Master Bedroom Bath: Tub/No Shower
- Total Bedrooms: 4
- Primary Bedroom: 16 x 17, Main
- Bedroom 2: 14 x 16, Main
- Bedroom 3: 16 x 22, Lower
- Bedroom 4: 14 x 16, Lower
- Living Room: 21 x 19, Main
- Family Room: 19 x 23, Main
- Kitchen: 19 x 15, Main
- Dining Room: 13 x 15, Main
- Office/Den/Study: 13 x 11, Main
- Other Room 2: Screened Porch
Exterior
- Exterior Features: Screened Porch, Patio, In-Ground Pool, Sprinkler System, Electronic Pet Containment
Parking
- Garage: Yes
- Garage Spaces: 7
- Garage Description: Attached, Detached, Heated, Opener Included, Basement Access, 4 Car, Additional Garage(s)
Location
- Municipality: Middleton
- County: Dane
- Driving Directions: Airport Road to Bronner Rd. Follow Bronner, which turns into Koch Rd, which then turns into Delmara Rd. Home is right side toward the end of street.
School Information
- School District: Middleton-Cross Plains
- Elementary School: Sunset Ridge
- Middle School: Call School District
- High School: Middleton
Heating & Cooling
- Heating Fuel: Natural Gas
- Heating/Cooling: Forced Air, Radiant, Central Air Conditioning, In-Floor, Zoned Heating, Multiple Units
Utilities
- Water/Sewer: Well, Private Septic System
Structural Information
- Architectural Style: Ranch
- Description/Design: 1 Story
- Exterior Const.: Stucco, Stone
- Basement Desc.: Full, Exposed, Full-Size Windows, Walk-Out/Outer Door, Partially Finished, Sump Pump, High Ceiling (8 Feet or Higher), Poured Concrete
- Square Feet: 9,019
- Square Feet Range: 5001 or More
- Sq. Ft. Source: Blueprint
- Year Built: 2004
Additional Structures
- Other Structures: Storage Building
Lot Features
- Lot Size Source: Assessor/Public Record
- Zoning: RES & AT-5
- Lot Description: Wooded
Financial Considerations
- Tax Amount: $28,545
- Tax Year: 2025
Disclosures and Reports
- Exclusions: Seller's personal property, spa pool in main garage.
- Inclusions: Two refrigerators, Dishwasher, Ovens, Cooktop, Microwaves, All Window Treatments, 4 garage remote controls, water softener, All pool equipment, Two washers, Two dryers, Beverage refrigerator.
Listed by Collective Real Estate Group
Sold by Bunbury & Assoc, REALTORS