This is a carousel with tiles that activate property listing cards. Use the previous and next buttons to navigate.
1/12
$614,900
This is a carousel with tiles that activate property listing cards. Use the previous and next buttons to navigate.
1/12
Property Description
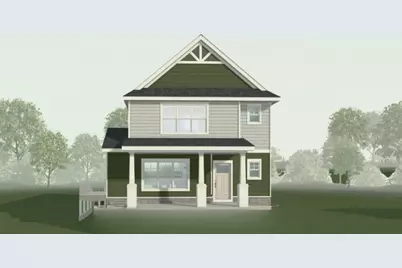
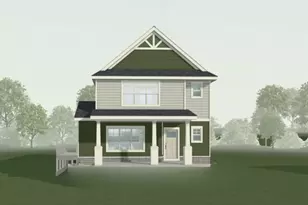
Healthy, Energy-Efficient, NEW Construction! Discover easy living in Terravessa, a vibrant community just 12 minutes from the heart of downtown w/ convenient access to local shops and amenities. Nestled beside a stunning 170-acre nature preserve w/ scenic walking trails, this home offers the perfect blend of comfort and nature. This charming home features an oversized front porch to enjoy morning coffee. Inside, enjoy open-concept living with a bright, spacious kitchen overlooking the dining area and great room, highlighted by a cozy fireplace, ideal for relaxing or entertaining. TWO flex rooms perfect for an office, play room or den. The primary suite features a private en suite bath w/ tiled shower and a walk-in closet. 3 additional bedrooms, a full bath, and second floor laundry lend to a functional layout. A green-treated deck is perfect for outdoor enjoyment. Complete with a 3-car garage, this home offers thoughtful design in an exceptional location. August completion
Full Property Details
Full Property Details for 4781 Lacy Rd
General
- Price: $614,900
- Taxes: $1,331 (2025)
- Status: Active
- Type: Single Family
- Source: Wirex_South_Central_Wisconsin_MLS_Corporation_SCW
- MLS ID: 2021380
- Updated: 5/7/2026
- Added to Site: 34 day(s) ago
Interior
- Interior Features: Walk-In Closet(s), Great Room, Water Softener, Cable/Satellite Available, High-Speed Internet
- Appliances: Range/Oven, Refrigerator, Dishwasher, Microwave, Disposal
Rooms
Bathrooms
- Total Bathrooms: 3
- Full Bathrooms: 2
- Half Bathrooms: 1
- Bathroom: Stubbed for Bathroom on Lower Level, At least 1 Tub, Master Bedroom Bath: Full, Master Bedroom Bath, Master Bedroom Bath: Walk-In Shower
Bedrooms
- Total Bedrooms: 4
- Primary Bedroom: 14 x 13, Upper
- Bedroom 2: 11 x 10, Upper
- Bedroom 3: 11 x 10, Upper
- Bedroom 4: 11 x 10, Upper
Other Rooms
- Living Room: 23 x 15, Main
- Kitchen: 15 x 12, Main
- Office/Den/Study: 10 x 12, Upper
Exterior
- Exterior Features: Deck
Parking
- Garage: Yes
- Attached garage: Yes
- Garage Spaces: 3
- Garage Description: 3 Car, Attached, Opener Included
Location
- Municipality: Fitchburg
- County: Dane
- Subdivision: Terravessa
- Driving Directions: 12 and 18 Wet or East to Hwy 14 Towards Oregon to Lacy Rd, Take left on Lacy Rd. Home is on the Right.
School Information
- School District: Oregon
- Elementary School: Call School District
- Middle School: Oregon
- High School: Oregon
Heating & Cooling
- Heating Fuel: Natural Gas
- Heating/Cooling: Forced Air, Central Air Conditioning, Air Cleaner, Air Exchanger
Utilities
- Water/Sewer: Municipal Water, Municipal Sewer
Structural Information
- Architectural Style: Prairie/Craftsman
- Description/Design: 2 Stories
- Exterior Const.: Vinyl, Stone
- Basement Desc.: Full, Sump Pump, High Ceiling (8 Feet or Higher), Radon Mitigation System, Poured Concrete
- Square Feet: 2,301
- Square Feet Range: 2001 to 2500
- Sq. Ft. Source: Builder
- Year Built: 2026
Lot Features
- Lot Size Source: Plat Map/Survey
- Zoning: T-4
- Lot Description: Sidewalks
Financial Considerations
- Tax Amount: $1,331
- Tax Year: 2025
Disclosures and Reports
- Exclusions: Seller's personal property
- Inclusions: Range, Refrigerator, Dishwasher, Microwave, Two Garage Door Transmitters, Non-Rented Water Softener, Garbage Disposal, Landscaping as installed, and Builder warranties as specified in Addendum B-BLW Warranty (RWC)
Listed by Tim O'Brien Homes LLC
Get Pre-Approved Today
Get a Great Insurance Rate
Schools
Schools serving 4781 Lacy Rd
School District:Oregon School District
| Name | Grades | Distance |
|---|---|---|
Forest Edge Elementary School 4848 Brassica Road, Fitchburg, WI 53711 | K-6 | 0.3 mi |
Oregon Middle School 601 Pleasant Oak Drive, Oregon, WI 53575 | 7-8 | 7.1 mi |
Oregon High School, Oregon, WI 456 North Perry Parkway, Oregon, WI 53575 | 9-12 | 5.8 mi |
Disclaimer:
School attendance boundaries provided by ATTOM Data Solutions and are for reference only. Contact the school directly to verify enrollment eligibility.
Price & Sales History for 4781 Lacy Rd
Date
Details
Price
Change
Source
4/22/2026
Listed
$614,900
24.22%
MLS
4/25/2025
Sold
$495,000
—
Public Record
Disclaimer: Historical sales information is derived from public records provided by the county offices. Information is not guaranteed and should be independently verified.
Tax History
Tax History for 4781 Lacy Rd
Year
Property Taxes
Change
Tax Assessment
Change
2025
$1,331
—
$82,000
—
Disclaimer: Historical tax information is derived from public records provided by the county offices. Information is not guaranteed and should be independently verified.
Estimate the Cost
Estimate the Cost for 4781 Lacy Rd
4781 Lacy Road, Fitchburg, WI 53711 (MLS# 2021380) is a Single Family property with 4 bedrooms, 2 full bathrooms and 1 partial bathroom. 4781 Lacy Road is currently listed for $614,900 and was received on April 22, 2026. Want to learn more about 4781 Lacy Road? Do you have questions about finding other Single Family real estate for sale in Fitchburg? You can browse all Fitchburg real estate or contact a Coldwell Banker agent to request more information.