
This is a carousel with tiles that activate property listing cards. Use the previous and next buttons to navigate.
1/1
$187,900
This is a carousel with tiles that activate property listing cards. Use the previous and next buttons to navigate.
1/1

Property Description
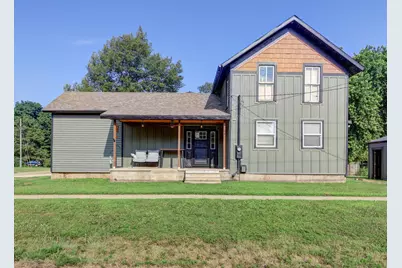
Where craftsmanship meets comfort, this one-of-a-kind home has been thoughtfully transformed with exceptional attention to detail. Step inside and be welcomed into the stunning dining area and completely remodeled custom kitchen that truly serves as the heart of the home. Every detail has been carefully designed, from the handcrafted wood beams and soaring shiplap ceilings to the custom cabinetry, tile backsplash, porcelain tile flooring, concrete epoxy countertops, farmhouse sink, pot filler faucet over the stove, oversized vent hood, and spacious center island. A walk-in pantry provides abundant storage, while all kitchen appliances are included, making this space as functional as it is beautiful. Smart home compatibility with built-in speakers adds modern convenience to its timeless design. The inviting living room highlighted by a beautiful electric fireplace and warm, welcoming finishes. You'll also find a convenient main-floor bedroom, a beautifully updated full bathroom featuring a stunning tiled walk-in shower, and a main-floor laundry room. Upstairs, the expansive primary suite offers incredible potential with a generous walk-in closet and an adjoining office or bonus room-an ideal space for a home office, nursery, second bath, or sitting room, and ready for the next owners to personalize and make their own. Behind the walls, this home has been extensively improved with all new plumbing throughout, a tankless water heater (approximately four years old), a gas furnace, and a mini-split system providing additional comfort for the main living area. You'll appreciate the updated exterior featuring new siding, new exterior doors, two spacious decks added within the last two years, a heated and well-insulated attached two-car garage with an 8-foot smart garage door, and a large storage shed that's only four years old. Small fenced in area for little ones or furry friends! Every room showcases the pride, precision, and craftsmanship that went into this remarkable renovation. If you've been searching for a home that offers custom details, quality workmanship, and modern updates throughout, this is one you simply have to experience in person.
Full Property Details
Full Property Details for 48 Ferry St
General
- Sold For: $187,900
- Taxes: $2,362 (2025)
- Status: Closed
- Type: Single Family
- Source: MRED
- MLS ID: 12711152
- Added to Site: 86 day(s) ago
Interior
- Interior Features: Beamed Ceilings
- Fireplace: Yes
- Fireplace(s): Living Room, Electric
- Appliances: Double Oven, Dishwasher, Refrigerator, Disposal, Water Softener Owned, Range Hood
Rooms
Bathrooms
- Total Bathrooms: 1
- Full Bathrooms: 1
- Bathroom Features: Full Body Spray Shower
Bedrooms
- Total Bedrooms: 2
Additional Information
- Equipment: Water Softener (Owned), Carbon Monoxide Detectors, Ceiling Fan(s), Water Heater-Gas
Parking
- Garage: Yes
- Attached garage: Yes
- Garage Spaces: 2
- Total Spaces: 2
- Parking Features: Concrete, Garage Door Opener, Heated Garage, Garage, Yes, Garage Owned, Attached
Location
- Area: Prophetstown
- County: Whiteside
- Driving Directions: From Grove St (IL Route 78), go East on Mosher Dr to Ferry St. Property on your right. From Washington St, go West on Second St, take a right on Ferry St. Property on your left.
School Information
- School District: 3
- Midd School District: 3
Community
- Assoc. Fees Include: None
Heating & Cooling
- Cooling Type: Wall Unit(s)
- Heating Type: Natural Gas
Utilities
- Water: Public
Structural Information
- Construction: Vinyl Siding, Wood Siding
- Exterior Const.: Vinyl Siding, Wood Siding
- Basement Desc.: Unfinished, Partial
- Foundation: Block, Brick/Mortar, Concrete Perimeter
- Roof: Asphalt
- Square Feet: 2,020
- Sq. Ft. Source: Assessor
- Year Built: 1900
- Built Before 1978: Yes
- Remodeled/Updated: 2022
Additional Structures
- Other Structures: Shed(s)
Lot Features
- Lot Size (Acres): 0.17
- Lot Size Range: Less than .25 Acre
- Lot Dimensions: 75 x 100
- Lot Features: Corner Lot
Financial Considerations
- Parking Included: Yes
- Assessment Year: 1900
- Tax Amount: $2,362.26
- Tax Year: 2025
Disclosures and Reports
- Ownership: Fee Simple
- Property ID: 15333010090000
Listed by United Country Sauk Valley Realty
Sold by Rainmaker Collective - Real Broker, LLC
Listing agent
— 48 Ferry St —
United Country Sauk Valley Realty

 NMLS#: 1598647
Get Pre-Approved Today
Schools
Schools serving 48 Ferry St
School District:Prophetstown-Lyndon-Tampico Community Unit School District 3
Disclaimer:
School attendance boundaries provided by ATTOM Data Solutions and are for reference only. Contact the school directly to verify enrollment eligibility.
48 Ferry Street, Prophetstown, IL 61277 (MLS# 12711152) is a Single Family property that was sold at $187,900 on October 01, 2026. Want to learn more about 48 Ferry Street? Do you have questions about finding other Single Family real estate for sale in Prophetstown? You can browse all Prophetstown real estate or contact a Coldwell Banker agent to request more information.