This is a carousel with tiles that activate property listing cards. Use the previous and next buttons to navigate.
1/47
$799,900 Just Listed
This is a carousel with tiles that activate property listing cards. Use the previous and next buttons to navigate.
1/47
Property Description
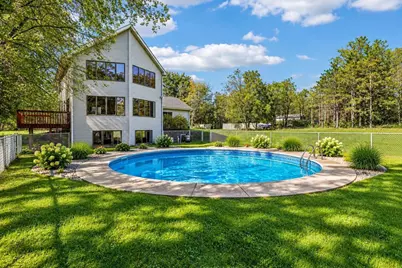
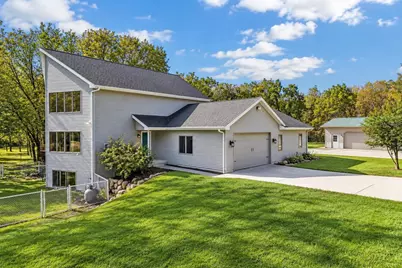
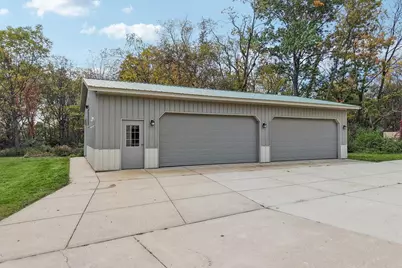
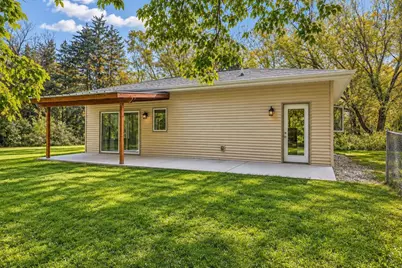
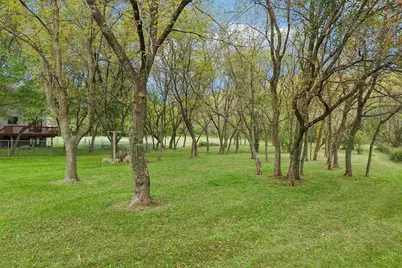
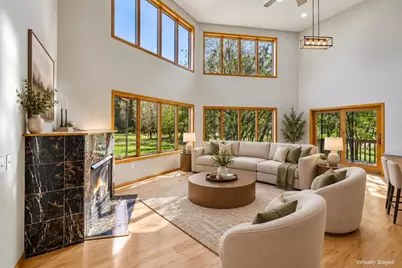
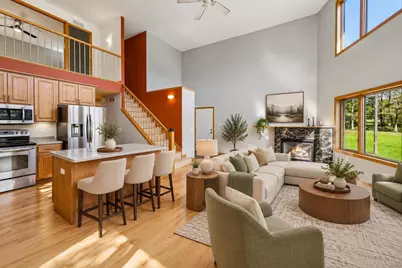
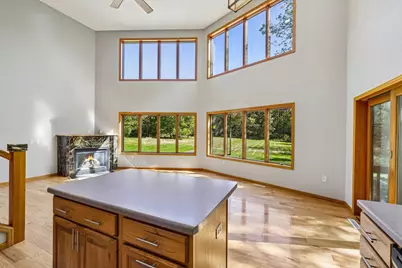
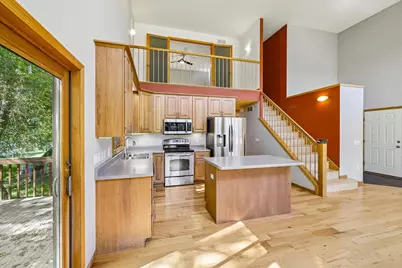
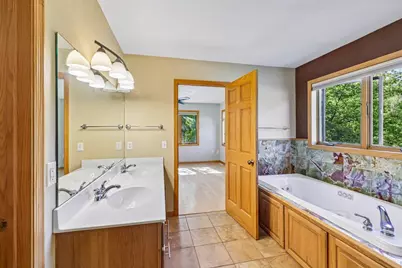
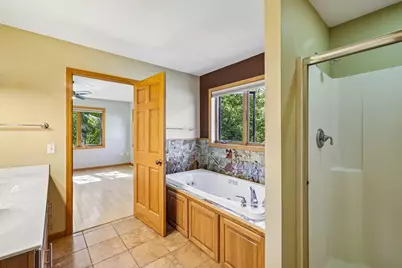
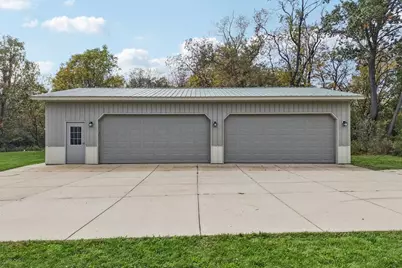
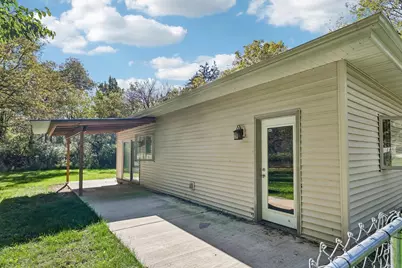
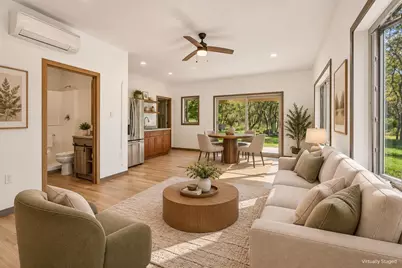
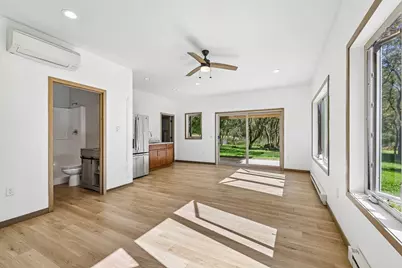
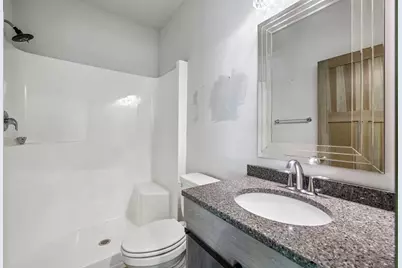
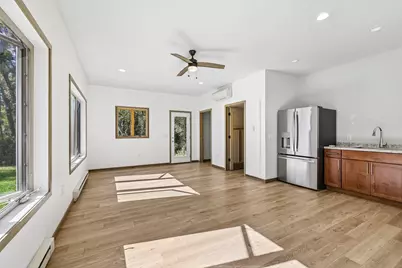
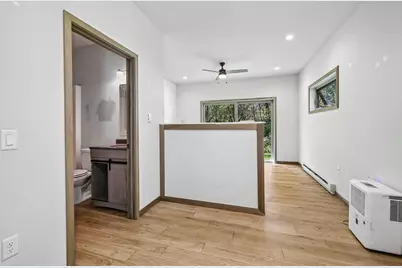
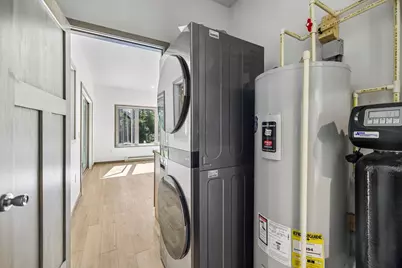
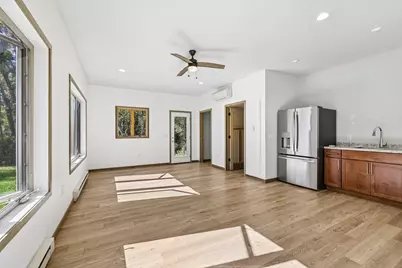
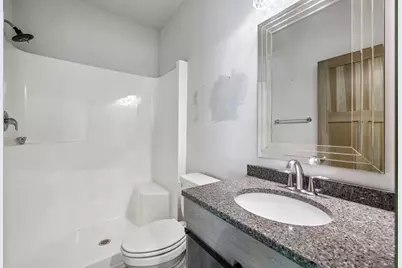
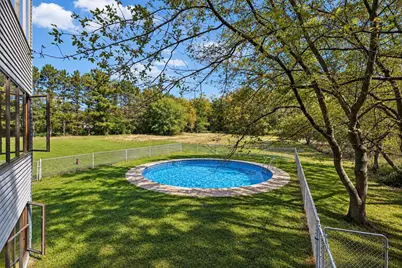
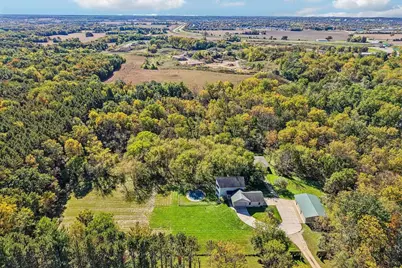
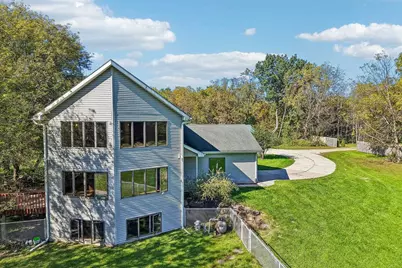
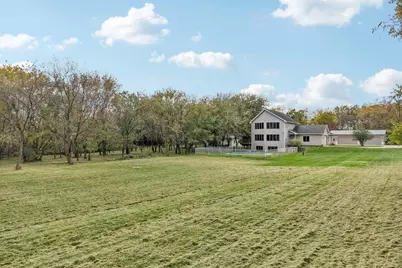
Calling all car enthusiasts, hobbyists, and anyone looking for room to spread out! Tucked away on over 4 private acres in the Oregon School District, this one-of-a-kind property is built for those who need space for their cars, toys, and projects! With 8+ garage spaces, including an oversized 4-car attached garage and a 48x30 detached outbuilding with 220 electric, storage is no longer an issue! The spacious 4-bedroom, 3-bath home features soaring ceilings, floor-to-ceiling windows, hardwood floors, and an open layout filled with natural light. A separate 864 sq. ft. heated building built in 2023 offers a bedroom, 2 full baths, kitchenette, and recreation space, perfect for guests or entertaining. Enjoy the privacy of country living with room for hobbies, outdoor activities, and even horses! All just minutes from Oregon and a short drive to Madison. A rare opportunity to have the space, versatility, and location you've been searching for!
Full Property Details
Full Property Details for 4805 Schneider Dr
General
- Price: $799,900
- Taxes: $10,317 (2025)
- Status: Active
- Type: Single Family
- Source: Wirex_South_Central_Wisconsin_MLS_Corporation_SCW
- MLS ID: 2034362
- Updated: 10/9/2026
- Added to Site: 2 day(s) ago
Interior
- Interior Features: Great Room, Cathedral/Vaulted Ceiling
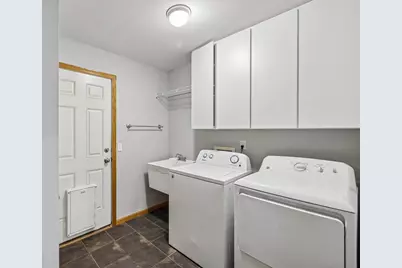
- Appliances: Range/Oven, Refrigerator, Dishwasher, Microwave, Washer, Dryer
Rooms
Bathrooms
- Total Bathrooms: 3
- Full Bathrooms: 3
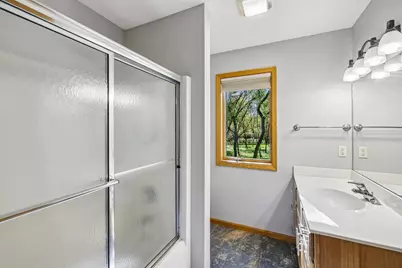
- Bathroom: Master Bedroom Bath: Full, Master Bedroom Bath, Master Bedroom Bath: Walk-In Shower, Master Bedroom Bath: Tub/No Shower
Bedrooms
- Total Bedrooms: 4
- Primary Bedroom: 13 x 13, Upper
- Bedroom 2: 11 x 10, Main
- Bedroom 3: 11 x 10, Main
- Bedroom 4: 10 x 9, Lower
Other Rooms
- Living Room: 25 x 12, Main
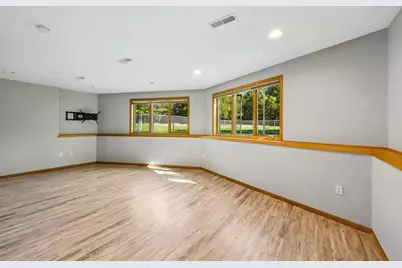
- Family Room: 24 x 14, Lower
- Kitchen: 14 x 10, Main
- Loft: 13 x 4, Upper
Exterior
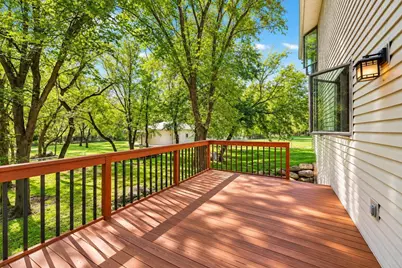
- Exterior Features: Deck, Fenced Yard
Parking
- Garage: Yes
- Garage Spaces: 8
- Garage Description: Attached, Detached, Tandem, Opener Included, 4 Car, Additional Garage(s), Garage Door Over 8 Feet, Garage Stall Over 26 Feet Deep
Location
- Municipality: Fitchburg
- County: Dane
- Driving Directions: Hwy 14 towards Orgon to north on MM to East on Schneider Dr.
School Information
- School District: Oregon
- Elementary School: Call School District
- Middle School: Oregon
- High School: Oregon
Heating & Cooling
- Heating Fuel: LP Gas
- Heating/Cooling: Forced Air, Central Air Conditioning
Utilities
- Water/Sewer: Well, Private Septic System, Mound System
Structural Information
- Architectural Style: Contemporary
- Description/Design: 1.5 Stories
- Exterior Const.: Vinyl
- Basement Desc.: Full, Exposed, Full-Size Windows, Finished, Radon Mitigation System, Poured Concrete
- Square Feet: 2,288
- Square Feet Range: 2001 to 2500
- Sq. Ft. Source: Assessor/Public Record
- Year Built: 2002
Additional Structures
- Other Structures: Storage Building
Lot Features
- Lot Size Source: Assessor/Public Record
- Zoning: R-D A-X
- Lot Description: Wooded
Financial Considerations
- Tax Amount: $10,317
- Tax Year: 2025
Disclosures and Reports
- Inclusions: 2 refrigerators, range, dishwasher, microwave, 2 washers, 2 dryers.
Listed by First Weber Inc

Get Pre-Approved Today
Get a Great Insurance Rate
Schools
Schools serving 4805 Schneider Dr
School District:Oregon School District
| Name | Grades | Distance |
|---|---|---|
Prairie View Elementary School, Oregon, WI 300 Soden Drive, Oregon, WI 53575 | K-4 | 2.1 mi |
Netherwood Knoll Elementary School 276 Soden Drive, Oregon, WI 53575 | K-4 | 2.2 mi |
Oregon Middle School 601 Pleasant Oak Drive, Oregon, WI 53575 | 7-8 | 3.2 mi |
Oregon High School, Oregon, WI 456 North Perry Parkway, Oregon, WI 53575 | 9-12 | 1.8 mi |
Disclaimer:
School attendance boundaries provided by ATTOM Data Solutions and are for reference only. Contact the school directly to verify enrollment eligibility.
Price & Sales History for 4805 Schneider Dr
Date
Details
Price
Change
Source
10/09/2026
Listed
$799,900
61.6%
MLS
12/14/2020
Sold
$495,000
—
Public Record
Disclaimer: Historical sales information is derived from public records provided by the county offices. Information is not guaranteed and should be independently verified.
Tax History
Tax History for 4805 Schneider Dr
Year
Property Taxes
Change
Tax Assessment
Change
2025
$10,317
-13%
$640,900
-7%
2024
$11,811
1%
$686,300
13%
2022
$11,711
36%
$605,300
24%
2022
$8,583
1%
$489,400
18%
2021
$8,536
10%
$414,300
6%
2020
$7,750
9%
$389,900
11%
2019
$7,086
1%
$352,700
9%
2018
$6,987
-1%
$325,000
2%
2017
$7,033
-1%
$317,500
2%
2016
$7,139
5%
$312,500
3%
2015
$6,783
—
$302,500
—
2014
$6,784
-4%
$302,500
—
2013
$7,055
—
$302,500
—
Disclaimer: Historical tax information is derived from public records provided by the county offices. Information is not guaranteed and should be independently verified.
Estimate the Cost
Estimate the Cost for 4805 Schneider Dr
4805 Schneider Drive, Fitchburg, WI 53575 (MLS# 2034362) is a Single Family property with 4 bedrooms and 3 full bathrooms. 4805 Schneider Drive is currently listed for $799,900 and was received on October 09, 2026. Want to learn more about 4805 Schneider Drive? Do you have questions about finding other Single Family real estate for sale in Fitchburg? You can browse all Fitchburg real estate or contact a Coldwell Banker agent to request more information.