This is a carousel with tiles that activate property listing cards. Use the previous and next buttons to navigate.
1/32
$184,000 Contingent
This is a carousel with tiles that activate property listing cards. Use the previous and next buttons to navigate.
1/32
Property Description
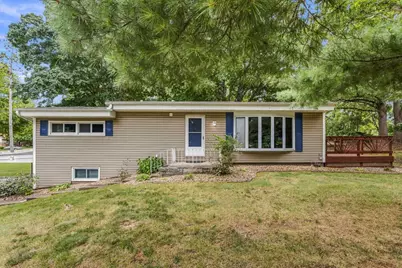
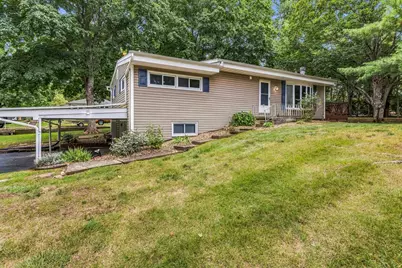
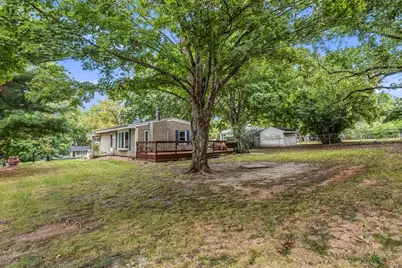
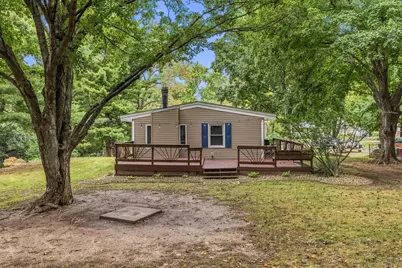
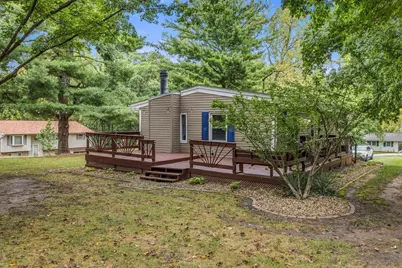
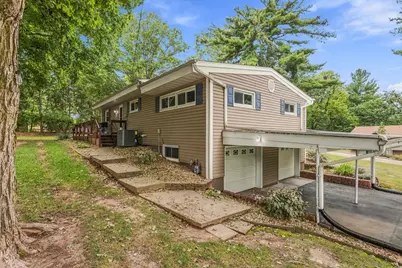
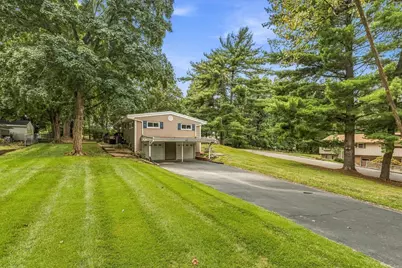
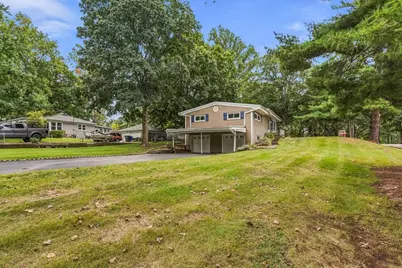
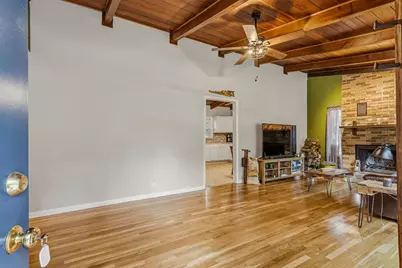
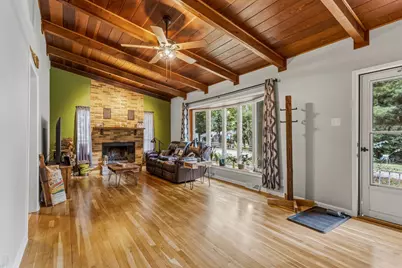
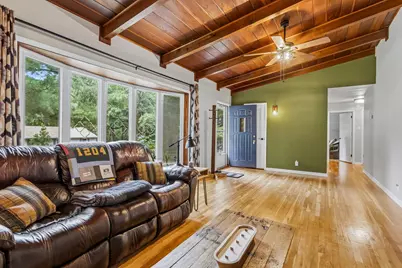
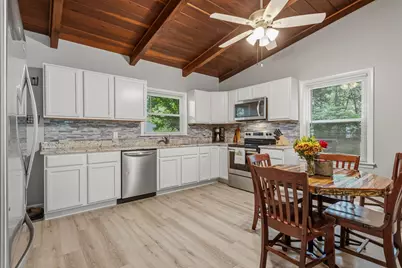
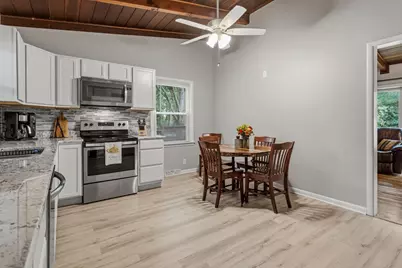
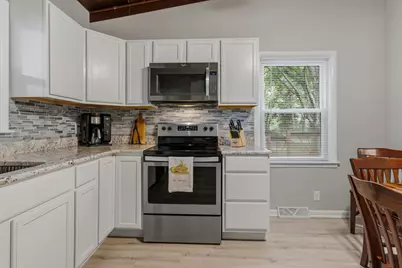
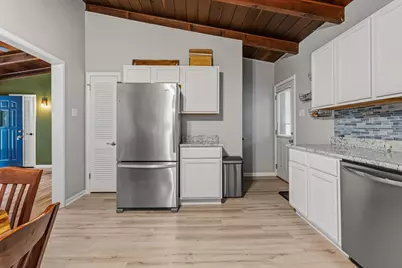
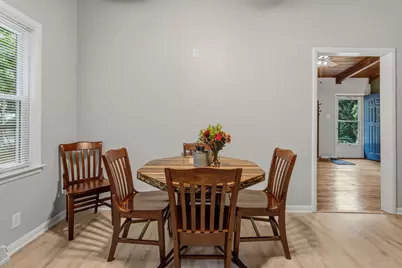
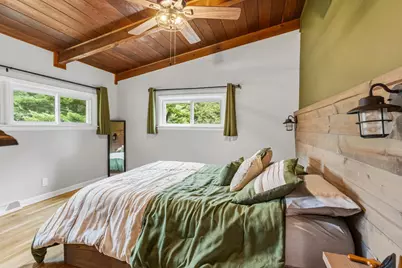
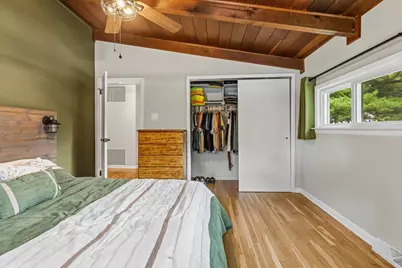
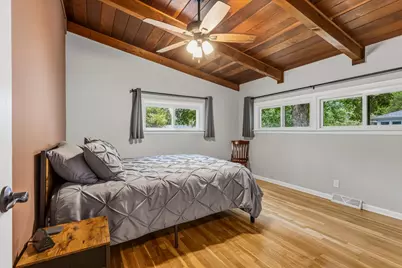
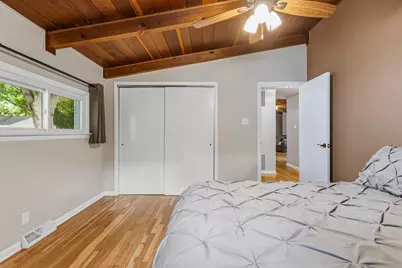
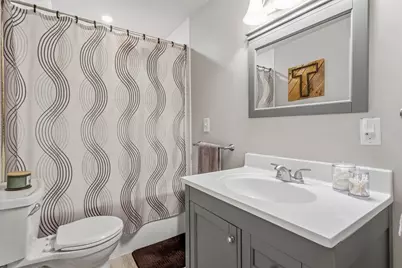
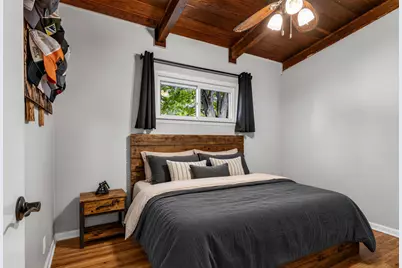
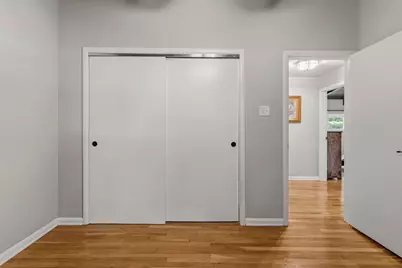
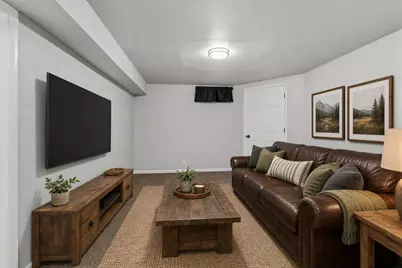
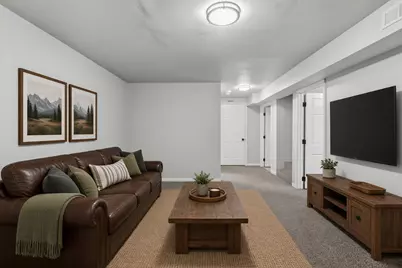
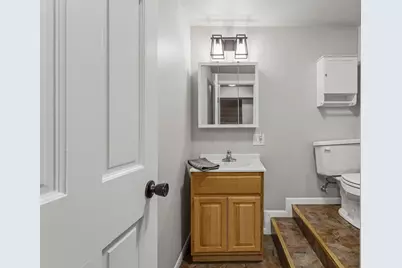
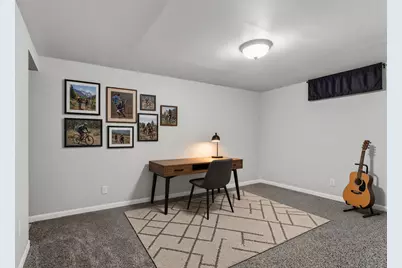
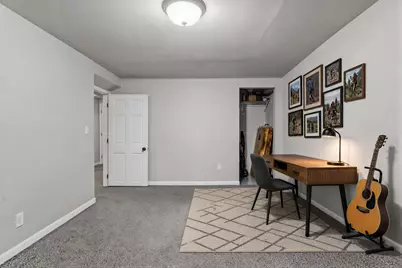
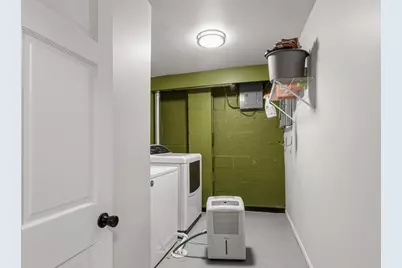
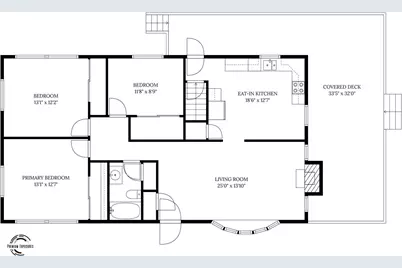
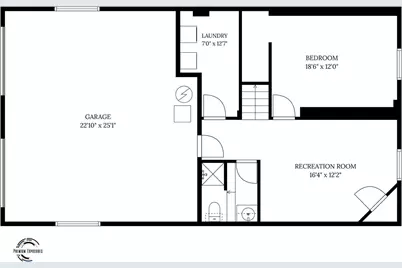
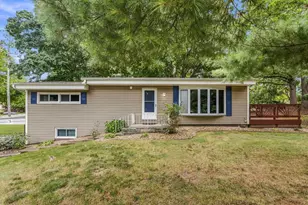
Character, updates, space, and a great setting come together in this distinctive ranch-style home just a couple blocks from Lake Decatur! Situated on a generous 0.46-acre corner lot surrounded by mature trees, this home offers 3 bedrooms, 2 full bathrooms, a finished lower level, attached 2-car garage, and plenty of indoor and outdoor living space. Step inside and the living room immediately makes an impression. Original hardwood floors pair beautifully with the dramatic cathedral wood-beamed ceiling, while a large bay window fills the room with natural light. At the far end, a wood-burning fireplace creates a warm focal point and gives the space plenty of character. The hardwood floors have been refinished, while fresh paint, refinished trim, new door hardware, ceiling fans, and light fixtures throughout the home provide a clean, refreshed feel. The spacious eat-in kitchen combines everyday functionality with an updated look, featuring white cabinetry, generous counter space, tile backsplash, and a full suite of stainless steel appliances-including the refrigerator, oven/range, microwave, and dishwasher. Three bedrooms and a full bathroom complete the main level. Downstairs, the finished basement adds valuable flexible living space with a family/recreation room, bonus room, second full bathroom, and dedicated laundry room. The washer and dryer stay, and the lower level also provides direct interior access to the attached 2-car garage. The basement has been waterproofed for additional peace of mind. Outside, the large back deck creates an excellent spot for grilling, entertaining, or simply relaxing beneath the mature trees. An extended asphalt driveway provides plenty of additional parking. Major improvements include a refinished deck in 2025, driveway refinished in 2023, and both the roof and HVAC replaced in 2021. With its wooded setting, nearly half-acre corner lot, finished lower level, memorable architectural details, and convenient location near Lake Decatur, 4903 Thrush Avenue offers a combination of character and functionality that's hard to duplicate. Come see everything this home has to offer!
Full Property Details
Full Property Details for 4903 Thrush Ave
General
- Price: $184,000
- Taxes: $3,053 (2025)
- Status: Contingent
- Type: Single Family
- Source: MRED
- MLS ID: 12770028
- Updated: 11/2/2026
- Added to Site: 43 day(s) ago
Rental Information
- Complex Features: Lake, Street Paved
Interior
- Basement: Finished, P
- Interior Features: Cathedral Ceiling(s), 1st-Floor Bedroom, 1st-Floor Bath, Beamed Ceilings
- Fireplace: Yes
- Number of Fireplaces: 1
- Fireplace(s): Living Room, Wood-Burning
- Appliances: Range, Microwave, Dishwasher, Refrigerator, Washer, Dryer, Stainless Steel Appliance(s)
- Flooring: Hardwood
Rooms
Bathrooms
- Total Bathrooms: 2
- Full Bathrooms: 2
- Basement Baths: Yes
Bedrooms
- Total Bedrooms: 3
Additional Information
- Equipment: Ceiling Fan(s), Sump Pump
Parking
- Garage: Yes
- Attached garage: Yes
- Garage Spaces: 2
- Total Spaces: 2
- Parking Features: Asphalt, Garage Door Opener, Yes, Garage Owned, Attached, Garage
Location
- Area: Decatur
- County: Macon
- Township: Long Creek
- Driving Directions: From E. William Street, turn south onto N. Country Club Rd, then west onto Thrush Ave.
School Information
- School District: 61
- Elem School District: 61
- Midd School District: 61
- High School District: 61
Community
- Assoc. Fees Include: None
Heating & Cooling
- Cooling Type: Central Air Conditioning
- Heating Type: Gas, Forced Air
Utilities
- Sewer: Public Sewer
- Water: Public
Structural Information
- Architectural Info: Ranch
- Architectural Style: Ranch
- Construction: Vinyl Siding
- Exterior Const.: Vinyl Siding
- Basement: Yes
- Basement Desc.: Finished, Partial
- Foundation: Block
- Roof: Asphalt
- Sub-Flooring: Hardwood
- Square Feet: 1,255
- Sq. Ft. Source: Other
- Year Built: 1956
- Built Before 1978: Yes
Lot Features
- Lot Size (Acres): 0.46
- Lot Size Range: .25 to .49 Acre
- Lot Dimensions: 100 x 200
- Lot Features: Corner Lot, Mature Trees, Sloped
Financial Considerations
- Parking Included: Yes
- Assessment Year: 1956
- Tax Amount: $3,053.3
- Tax Year: 2025
- Pays Sewer: Public Sewer
Disclosures and Reports
- Ownership: Fee Simple
- Special Conditions: Corporate Relo
- Property ID: 91317228001
Listed by Keller Williams-Trec
Get Pre-Approved Today
Get a Great Insurance Rate
Schools
Schools serving 4903 Thrush Ave
School District:Decatur School District 61
| Name | Grades | Distance |
|---|---|---|
Michael E Baum Elementary School 801 South Lake Ridge Avenue, Decatur, IL 62521 | K-6 | 1.2 mi |
Stephen Decatur Middle School 1 Educational Park, Decatur, IL 62526 | 7-8 | 4.2 mi |
Eisenhower High School, Decatur, IL 1200 South 16th Street, Decatur, IL 62521 | 9-12 | 3.1 mi |
Macarthur High School 1499 West Grand Avenue, Decatur, IL 62522 | 9-12 | 5.3 mi |
Disclaimer:
School attendance boundaries provided by ATTOM Data Solutions and are for reference only. Contact the school directly to verify enrollment eligibility.
Price & Sales History for 4903 Thrush Ave
Date
Details
Price
Change
Source
10/27/2026
Price Reduced
$184,000
-2.65%
MLS
9/28/2026
Listed
$189,000
35%
MLS
12/01/2022
Sold
$140,000
—
Public Record
Disclaimer: Historical sales information is derived from public records provided by the county offices. Information is not guaranteed and should be independently verified.
Tax History
Tax History for 4903 Thrush Ave
Year
Property Taxes
Change
Tax Assessment
Change
2025
$3,053
8%
$38,545
10%
2024
$2,815
7%
$34,931
8%
2023
$2,638
6%
$32,458
6%
2022
$2,498
6%
$30,518
5%
2021
$2,348
3%
$28,932
5%
2020
$2,290
—
$27,652
—
2019
$2,290
4%
$27,652
2%
2018
$2,201
1%
$27,046
1%
2017
$2,172
-6%
$26,712
-4%
2016
$2,301
5%
$27,880
1%
2015
$2,189
—
$27,522
—
Disclaimer: Historical tax information is derived from public records provided by the county offices. Information is not guaranteed and should be independently verified.
Estimate the Cost
Estimate the Cost for 4903 Thrush Ave
4903 Thrush Avenue, Decatur, IL 62521 (MLS# 12770028) is a Single Family property with 3 bedrooms and 2 full bathrooms. 4903 Thrush Avenue is currently listed for $184,000 and was received on September 28, 2026. Want to learn more about 4903 Thrush Avenue? Do you have questions about finding other Single Family real estate for sale in Decatur? You can browse all Decatur real estate or contact a Coldwell Banker agent to request more information.